

BEDS5
BATHS3 full
SQUARE FEET2,758
MLS#7770149
STATUS
PROPERTY TYPEResidential - Single Family
SUBDIVISIONHOMESITE
SCHOOLBryant - Pebblebrook
Property Description
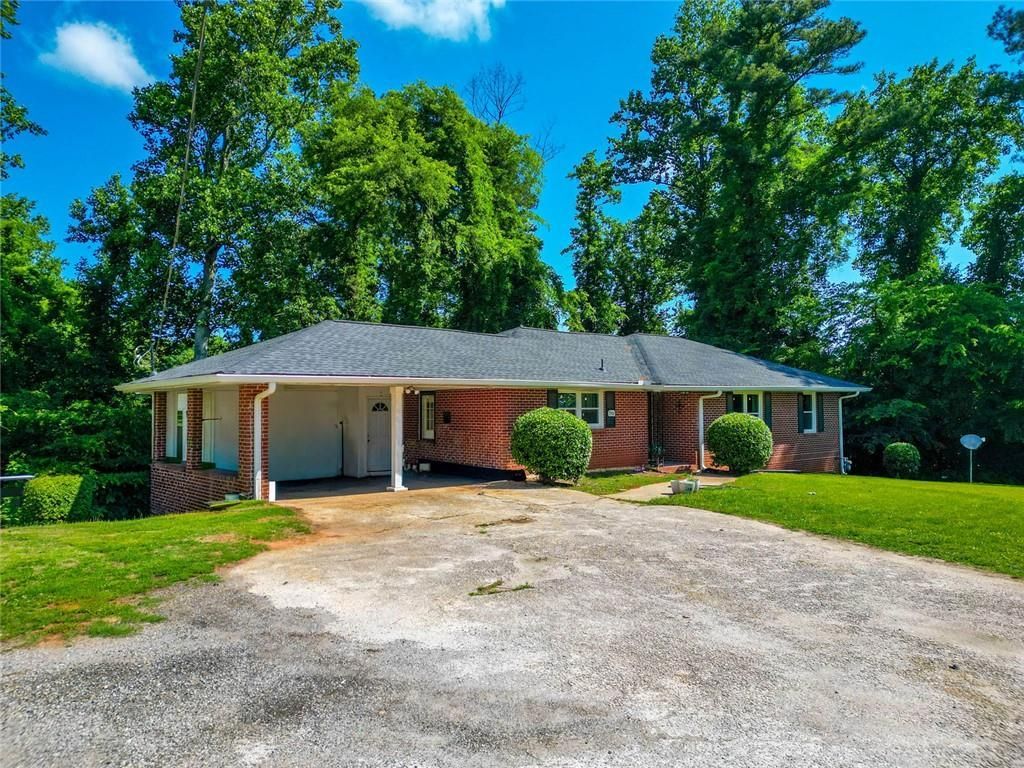
Welcome to 7506 Factory Shoals Rd, Austell, GA, a spacious and meticulously maintained brick ranch offering comfort, versatility, and modern updates for the entire family. Conveniently located in the growing Austell/South Cobb area, just 15?20 minutes from Downtown Atlanta, this home blends timeless charm with valuable recent improvements.Step inside to find inviting living spaces, a bright eat-in kitchen, and a functional layout designed for comfortable everyday living. The main level features spacious bedrooms, multiple bathrooms, a welcoming living area, laundry room, and a versatile bonus space perfect for a home office, playroom, or additional sitting area.Enjoy major recent upgrades, including a brand-new roof (2024), new windows, and additional improvements throughout the home, providing peace of mind for the next owner.The finished basement offers exceptional flexibility with additional bedrooms, a full bathroom, laundry area, and private entry?ideal for extended family, guests, guests, or multi-generational living.Located near shopping, dining, parks, entertainment, and major highways, with convenient access to Sweetwater Creek State Park, Riverside EpiCenter, Mable House Amphitheatre, and Arbor Place Mall.Don't miss this incredible opportunity to own a beautifully maintained home in a prime location!
Property Features
Property Type: Residential - Single Family
Basement: Full
Basement: Yes
Cooling: Central Air
Garage: 1
Heating: Central
Home Style: Ranch
Lot Size: 0.80 Acres
Roof Type: Composition
Taxes: $3,347
Year Built: 1960
Feature Descriptions
Accessibility: Accessible Doors, Accessible Entrance, Accessible Kitchen, Accessible Hallway(s)
Appliances: Dishwasher, Electric Water Heater, Refrigerator
Bedroom Features: Master on Main
Days on Site: 53
Exterior: Brick 4 Sides, Brick
Exterior: Balcony, Private Entrance
Kitchen: Pantry, Other
Laundry: Laundry Room, Laundry Closet
Lot: Back Yard, Cleared, Open Lot
Lot Dimensions: 34848
Master Bath: Shower Only, Tub Only
Parking Notes: Carport, Garage
Parking Total: 2
Road Frontage: City Street
Road Surface: Gravel
Security: Smoke Detector(s), Carbon Monoxide Detector(s)
Sewer: Septic Tank, Public Sewer
Special View Info: Trees/Woods
Utilities: Natural Gas Available, Electricity Available, Water Available
Water: Public
Local Schools
High School: Pebblebrook
Middle School: Lindley
Elementary School: Bryant - Cobb
School District: Bryant - Pebblebrook
Listed By / Shown By
Listed By
Agency Name: Virtual Properties Realty.com
Agency Phone: 770-495-5050
Shown By
Agent Name: Kevin Tillery
Agent Phone: (770) 846-0109
Agency Title: Crye-Leike Real Estate Services

Source: FMLS
Estimate Your Payment
Estimated Payment
$ 1,071.85 per month $701.05 Principal & Interest $278.92 Property Tax $91.88 Homeowner's InsuranceChange Payment Information

Kevin Tillery
Cell: (770) 846-0109
Email Me
 Listings identified with the FMLS IDX logo come from FMLS and are held by brokerage firms other than the owner of this website and the listing brokerage is identified
in any listing details. Information is deemed reliable but is not guaranteed. If you believe any FMLS listing contains material that infringes your copyrighted
work, please click here DMCA Notice to review our DMCA policy and learn how to submit a takedown request. © 2026 First Multiple Listing Service, Inc.
Listings identified with the FMLS IDX logo come from FMLS and are held by brokerage firms other than the owner of this website and the listing brokerage is identified
in any listing details. Information is deemed reliable but is not guaranteed. If you believe any FMLS listing contains material that infringes your copyrighted
work, please click here DMCA Notice to review our DMCA policy and learn how to submit a takedown request. © 2026 First Multiple Listing Service, Inc.
Privacy Policy / DMCA Notice / ADA Accessibility


This site is hosted, designed and copyright
© 1994 - 2026 by
Delta Media Group, Inc. -- Patent Pending --
| MLS# 7770149
This single family home located at , Austell, GA 30168 is currently listed for sale with an asking price of $315,000. This property was built in 1960 and has 5 bedrooms and 3 full baths with 2758 sq. ft. is located in the HOMESITE subdivision within the Bryant - Pebblebrook school district. Search HOMESITE real estate on kevint.crye-leike.com today.