

BEDS5
BATHS4 full
SQUARE FEET3,880
MLS#10756596
STATUSActive
PROPERTY TYPEResidential - Single Family
SUBDIVISIONDEEDED
NEIGHBORHOODCovington
Property Description
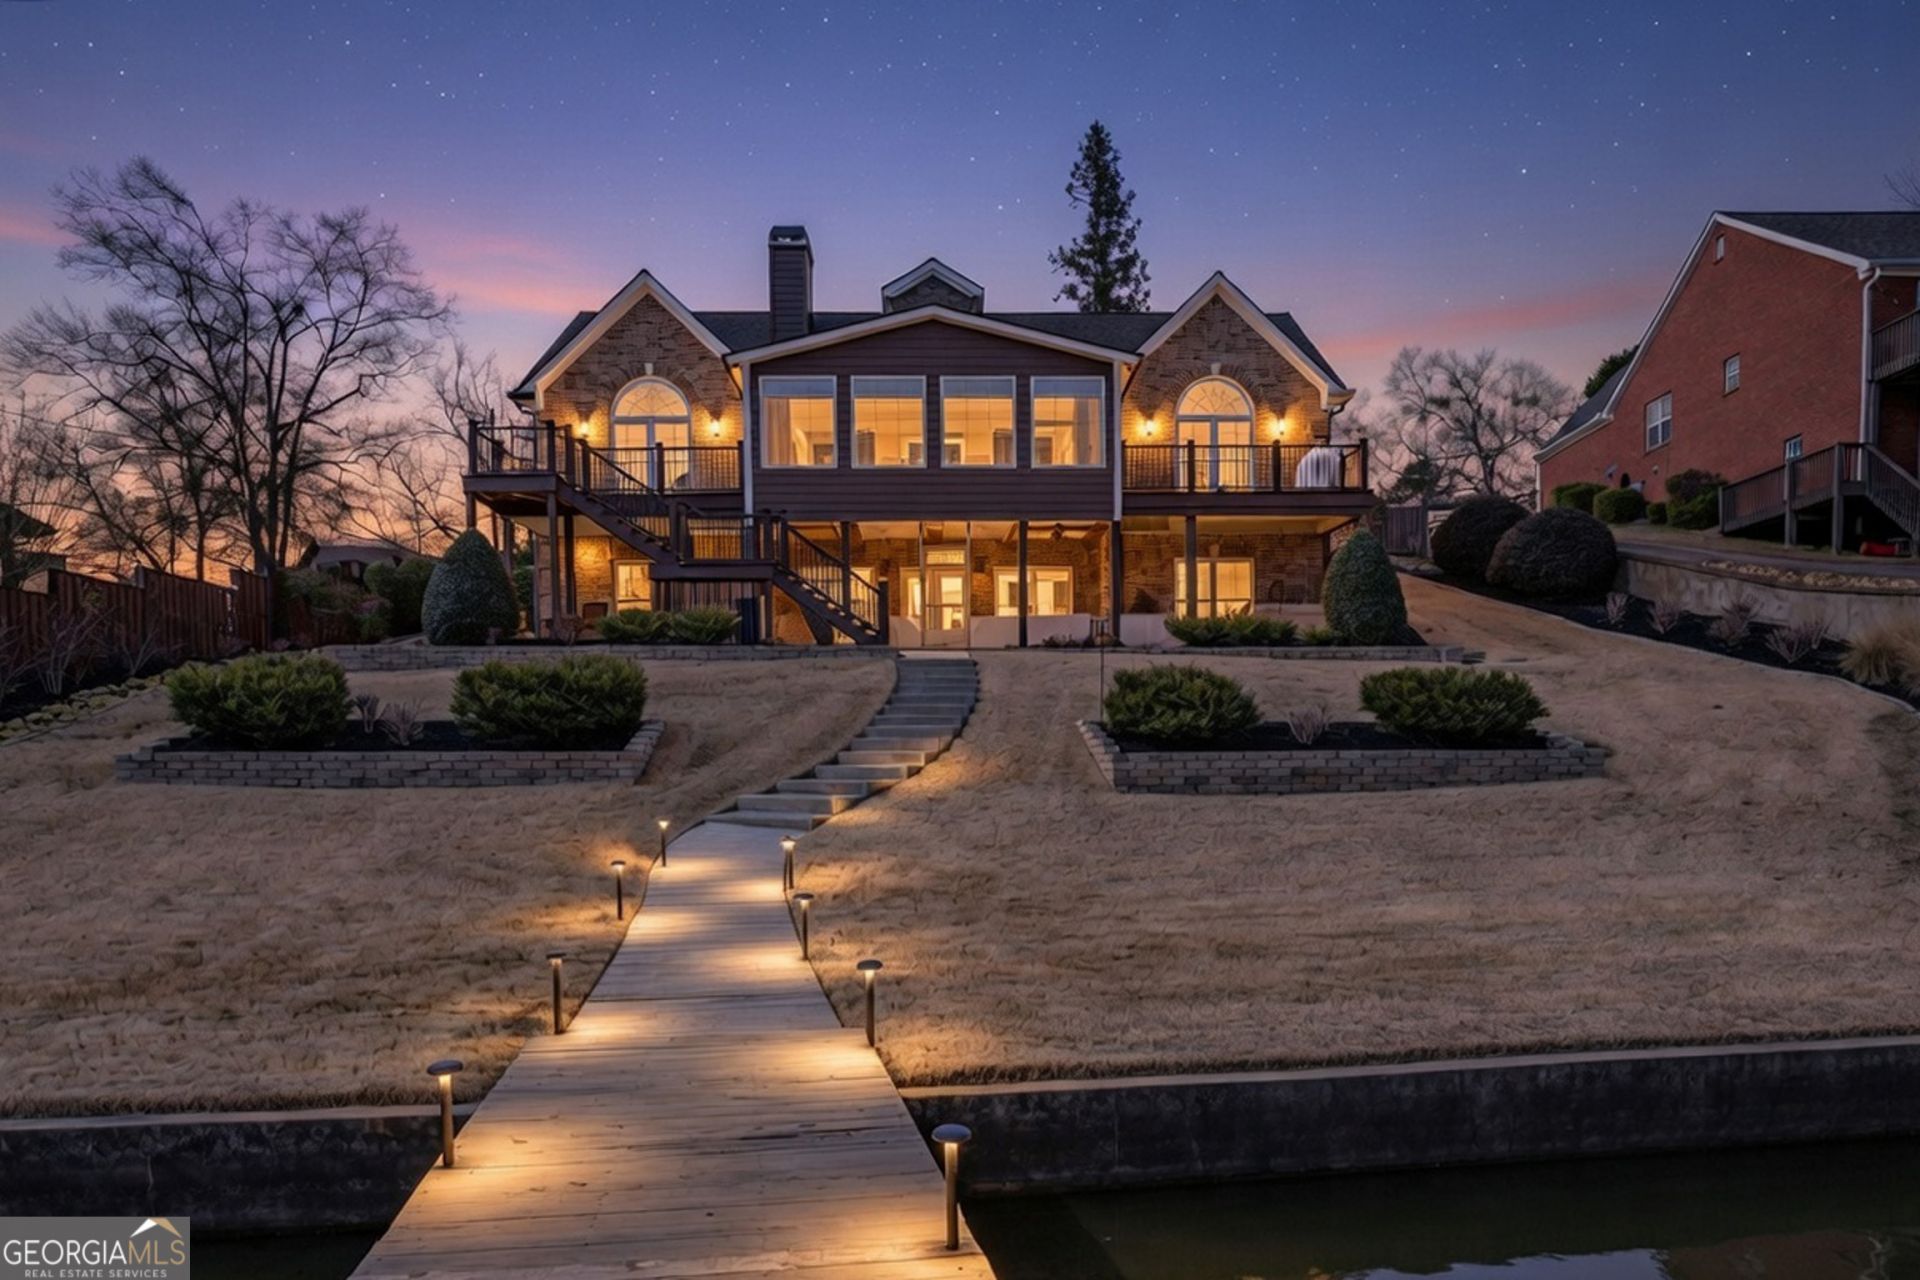
Finally-a custom lakefront estate priced to sell! All-brick, two-level home with a fully finished walkout basement, perfectly situated on a deeded lot in the highly sought-after Alcovy section of Jackson Lake. Built in 2009 and thoughtfully upgraded over the years, this property offers luxury, functionality, and breathtaking lake views from nearly every room. Custom stationary dock, built in 2010, featuring a boat lift and over 10 feet of water depth. A CONCRETE seawall installed in 2021 and a gently sloping lot located outside the flood zone provide both beauty and peace of mind. LEVEL ENTRY to the main level showcases an open-concept design with vaulted ceilings and rich hardwood flooring throughout the kitchen, living, and dining areas. The kitchen is beautifully appointed with quartz countertops, custom pull-out drawers, an eat-in bar, and a spacious pantry designed for easy organization. The living room features a wood-burning fireplace that is gas-ready and flows seamlessly into a sunroom with porcelain tile flooring and spectacular lake views. On either side of the sunroom are premium Trex decks with propane gas hookups, making outdoor entertaining effortless without the worry of running out of fuel. The main level includes three bedrooms, highlighted by a luxurious primary suite with a walk-in closet featuring built-in storage systems. The en suite bath offers tile flooring, double granite vanities, a walk-in tile shower with a rainfall showerhead, a Jacuzzi tub, heated towel rack, and bidet. A well-equipped laundry room with cabinetry and shelving is conveniently located just off the primary bedroom. Two additional bedrooms feature large closets with custom shelving systems and share a stylish full bath with tile flooring, a granite vanity, and a tub/shower combination. The fully finished lower level is ideal for guests or multi-generational living, offering a spacious great room with both tile and carpet, a cozy electric fireplace, a wet bar, and abundant storage. This level includes two additional suites, each with walk-in closets and well-appointed bathrooms, along with a screened porch and a custom hot tub that creates the perfect lakeside retreat. Additional features include separate HVAC systems for each level, a Rheem Smart 50-gallon water heater installed in 2023, a new roof installed in 2022, and a Kohler 20kW propane-powered generator that automatically ensures uninterrupted comfort. The home also includes an Electrolux central vacuum system, an attached two-car garage with level entry and attic storage, a 400-square-foot heated and cooled workshop with its own HVAC system, a separate storage building, and covered lakeside storage for water toys. The beautifully landscaped yard is irrigated directly from the lake using a self-draining system that requires no winterizing, and the property is fully fenced except along the lakefront, with a remote-controlled gated entrance for added privacy and security. This exceptional property combines privacy, thoughtful upgrades, and resort-style living in one of Jackson Lake's most desirable areas. Offered at $995,000, this is a rare opportunity to own a luxury lake home priced to sell.
Property Features
Property Type: Residential - Single Family
Basement: Bath Finished, Exterior Entry, Finished, Full, Interior Entry
Basement: Yes
Cooling: Central Air
Fireplaces: 2
Garage: 6 car attached
Heating: Central
Home Style: Traditional
Lot Size: 0.30 Acres
Roof Type: Composition
Stories: 2.0
Taxes: $6,166
Year Built: 2006
Feature Descriptions
Additional Rooms: Bonus Room, Family Room, Laundry, Sun Room
Amenities: Lake
Appliances: Cooktop, Dishwasher, Electric Water Heater, Microwave, Range, Refrigerator, Stainless Steel Appliance(s), Washer
Boat Slips: 1
Days on Site: 21
Dining Room: Dining Rm/Living Rm Combo
Exterior: Brick
Exterior: Balcony, Dock, Sprinkler System
Fencing: Back Yard, Front Yard
Fireplace Type: Basement, Factory Built, Family Room
Flooring: Carpet, Hardwood, Laminate, Tile
Frontage: Lakefront, Waterfront
Interior: Central Vacuum, Double Vanity, High Ceilings, Master On Main Level, Rear Stairs, Roommate Plan, Separate Shower, Soaking Tub, Tile Bath, Vaulted Ceiling(s), Walk-In Closet(s), Wet Bar
Parking Notes: Guest, Garage, Storage, Attached, Parking Pad, Kitchen Level, Garage Door Opener
Security: yes
Security Features: Security System, Smoke Detector(s)
Sewer: Septic Tank
Structures: Boat House, Outbuilding
Topography: Level, Private, Sloped
Utilities: High Speed Internet
Vegetation: Grassed
Water: Public
Water: Seawall, Swim Dock
Window Features: Window Treatments
Local Schools
High School: Jasper
Middle School: Jasper
Elementary School: Washington Park
Listed By / Shown By
Listed By
Agency Name: Lake Homes Realty LLC
Agency Phone: 205-985-2991
Shown By
Agent Name: Kevin Tillery
Agent Phone: (770) 846-0109
Agency Title: Crye-Leike Real Estate Services

Source: GAMLS
Estimate Your Payment
Estimated Payment
$ 3,018.48 per month $2,214.44 Principal & Interest $513.83 Property Tax $290.21 Homeowner's InsuranceChange Payment Information

Kevin Tillery
Cell: (770) 846-0109
Email Me

Privacy Policy / DMCA Notice / ADA Accessibility


This site is hosted, designed and copyright
© 1994 - 2026 by
Delta Media Group, Inc. -- Patent Pending --
921 Yancey Road | MLS# 10756596
This single family home located at 921 Yancey Road, Covington, GA 30014 is currently listed for sale with an asking price of $995,000. This property was built in 2006 and has 5 bedrooms and 4 full baths with 3880 sq. ft. Yancey Road is located in the DEEDED subdivision. Search DEEDED real estate on kevint.crye-leike.com today.