

Sign up to get new listings emailed daily! JOIN SIGN IN
Kevin Tillery
REALTOR®
(770) 846-0109

910 Hells Hollow Road, Blue Ridge, GA 30513

$275,000
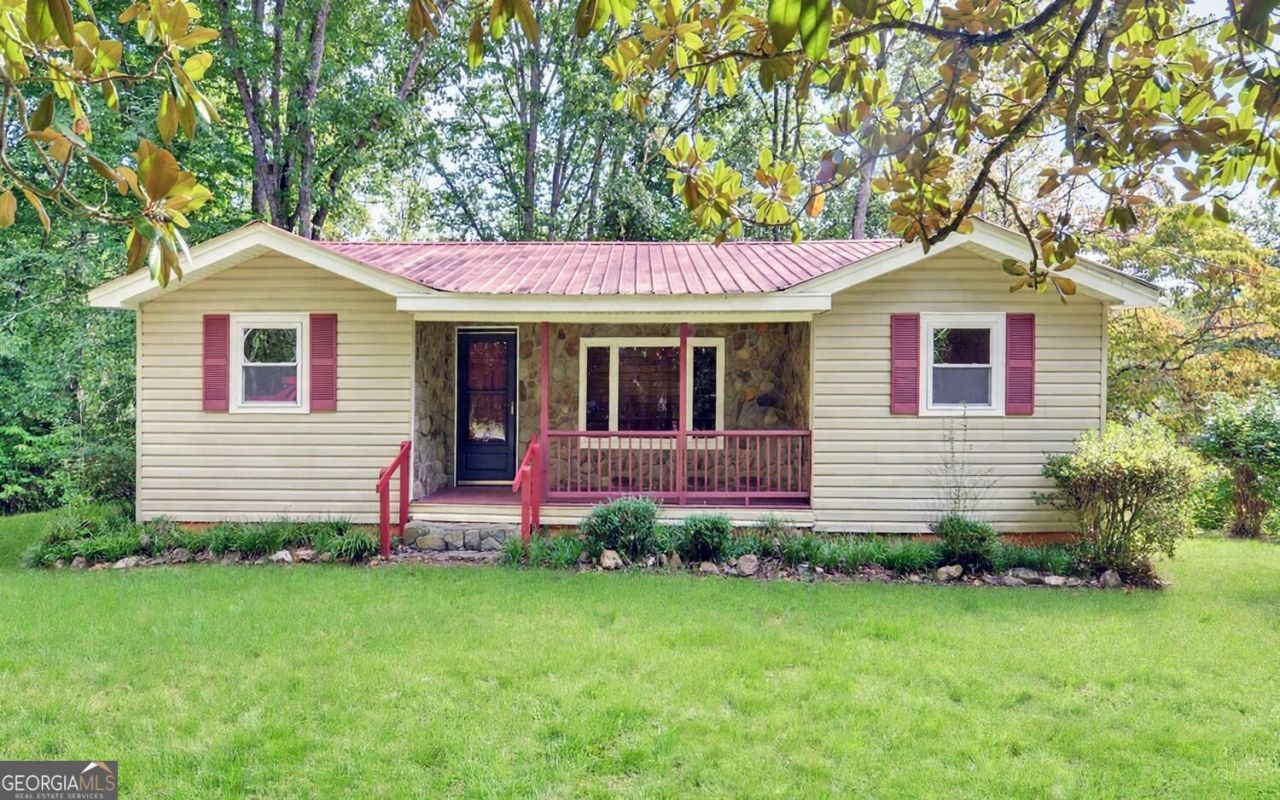
  • 910 Hells Hollow Road, Blue Ridge, GA 30513 Main Photo

35 Photos

New to the Market New
BEDS2 BATHS1 full SQUARE FEET1,028 MLS#10856217
STATUSNew PROPERTY TYPEResidential - Single Family SUBDIVISIONZone 3 Rural NEIGHBORHOODBlue Ridge

Property Description

Escape to the peace and privacy of the North Georgia mountains at 910 Hells Hollow Road, a secluded retreat located just 25 minutes from the charming town of Blue Ridge. Tucked away in a tranquil wooded setting with a picturesque creek running behind the house, this home offers the perfect blend of rustic character and natural beauty. Inside, the home is filled with warmth and charm, featuring beautiful pine floors and pine wood walls throughout most of the home, creating an inviting mountain cabin atmosphere. Step outside onto a separate deck overlooking the creek, where the sound of flowing water and the surrounding woods create a wonderful peaceful setting for morning coffee, outdoor dining, or simply a space to relax and enjoy the scenery. An outdoor shed/workshop provides additional space for hobbies, projects, tools, and storage. Private and peaceful yet convenient to the shops, restaurants, and attractions of downtown Blue Ridge, this special property is an ideal full-time residence, mountain getaway, or weekend retreat.

910 Hells Hollow Road | MLS# 10856217

This single family home located at 910 Hells Hollow Road, Blue Ridge, GA 30513 is currently listed for sale with an asking price of $275,000. This property was built in 1962 and has 2 bedrooms and 1 full baths with 1028 sq. ft. Hells Hollow Road is located in the Zone 3 Rural subdivision. Search Zone 3 Rural real estate on kevint.crye-leike.com today.

Property Features

Property Type: Residential - Single Family
Basement: None
Cooling: Central Air
Fireplaces: 1
Garage: 4
Heating: Central
Home Style: Ranch, Traditional
Lot Size: 1.07 Acres
Roof Type: Metal
Stories: 1.0
Taxes: $277
Year Built: 1962

Feature Descriptions

Additional Rooms: Bonus Room, Great Room, Sun Room
Appliances: Microwave, Range, Refrigerator
Days on Site: 3
Dining Room: Separate Room
Exterior: Stone, Vinyl Siding
Fireplace Type: Wood Burning Stove
Flooring: Hardwood, Wood
Interior: Master On Main Level
Parking Notes: Kitchen Level
Sewer: Septic Tank
Structures: Outbuilding, Workshop
Topography: Level, Private
Utilities: Cable Available, Electricity Available, Natural Gas Available, Phone Available
Water: Well
Water: Creek
Window Features: Double Pane Windows

Local Schools

High School: Fannin
Middle School: Fannin
Elementary School: West Fannin

Listed By / Shown By

Listed By

Agency Name: Don Carter Realty Company
Agency Phone: 770-536-1087

Shown By

Agent Name: Kevin Tillery
Agent Phone: (770) 846-0109
Agency Title: Crye-Leike Real Estate Services

IDX logo

Source: GAMLS

Estimate Your Payment

Estimated Payment

$ 715.32 per month $612.03 Principal & Interest $23.08 Property Tax $80.21 Homeowner's Insurance

Change Payment Information

%
years/fixed
yearly
yearly (est.)
(Payments are an estimate and may vary by lender)
Disclaimer: All information deemed reliable but not guaranteed. All properties are subject to prior sale, change or withdrawal. Neither listing broker(s) or information provider(s) shall be responsible for any typographical errors, misinformation, misprints and shall be held totally harmless. Listing(s) information is provided for consumers personal, non-commercial use and may not be used for any purpose other than to identify prospective properties consumers may be interested in purchasing. Information on this site was last updated 10/04/2026. The listing information on this page last changed on 10/04/2026. The data relating to real estate for sale on this website comes in part from the Internet Data Exchange program of Delta Media Group MLS (last updated Sun 10/04/2026 12:29:42 AM EST) or GAMLS (last updated Sat 10/03/2026 11:15:13 PM EST) or CARMLS (last updated Sun 10/04/2026 12:25:19 AM EST) or MAAR MLS (last updated Sun 10/04/2026 12:27:16 AM EST) or FMLS (last updated Sat 10/03/2026 11:33:19 PM EST) or East Tennessee REALTORS (last updated Sun 10/04/2026 12:24:46 AM EST) or RealTracs (last updated Sun 10/04/2026 12:25:32 AM EST) or Arkansas CARMLS (last updated Fri 10/02/2026 7:55:08 PM EST) or Baldwin County MLS (last updated Sun 10/04/2026 12:21:12 AM EST) or Tennesse Virginia MLS (last updated Sat 10/03/2026 11:54:23 PM EST) or Emerald Coast MLS (last updated Sun 10/04/2026 12:05:22 AM EST) or Northeast Oklahoma Real Estate (last updated Sat 10/03/2026 11:24:20 PM EST) or Southern Kentucky MLS (last updated Sat 10/03/2026 9:54:25 PM EST) or SOMO MLS (last updated Sat 10/03/2026 11:53:22 PM EST) or North Georgia MLS (last updated Sat 10/03/2026 10:47:15 PM EST) or Golden Triangle MLS (last updated Sun 10/04/2026 12:22:08 AM EST) or MLS United (last updated Sun 10/04/2026 12:26:11 AM EST) or Lakeway MLS (last updated Sun 10/04/2026 12:21:20 AM EST) or Batesville MLS (last updated Sun 10/04/2026 12:00:04 AM EST) or North Central Mississippi MLS (last updated Sat 10/03/2026 9:38:15 PM EST) or Hot Springs MLS (last updated Sun 10/04/2026 12:27:44 AM EST) or Huntsville/Valley MLS (last updated Sat 10/03/2026 10:57:43 PM EST) or Shoals MLS (last updated Sat 10/03/2026 8:31:17 PM EST) or Tupelo MLS (last updated Sat 10/03/2026 11:38:48 PM EST) or NEAKBOR MLS (last updated Sat 10/03/2026 11:10:27 PM EST) or EAKBOR MLS (last updated Sun 10/04/2026 12:23:05 AM EST) or CWTAR MLS (last updated Sun 10/04/2026 12:10:40 AM EST) or NWAKBOR MLS (last updated Sun 10/04/2026 12:19:14 AM EST) or Upper Cumberland MLS (last updated Sat 10/03/2026 11:59:32 PM EST) or Hattiesburg MLS (last updated Sat 10/03/2026 10:59:13 PM EST) or Puerto Rico MLS (last updated Sun 10/04/2026 12:25:08 AM EST). Real estate listings held by brokerage firms other than Crye-Leike Real Estate Services may be marked with the Internet Data Exchange logo and detailed information about those properties will include the name of the listing broker(s) when required by the MLS. All rights reserved.
Privacy Policy / DMCA Notice / ADA Accessibility

Login to My Homefinder

