

BEDS2
BATHS2 full
SQUARE FEET1,100
MLS#10798772
STATUSNew
PROPERTY TYPEResidential - Condominium
SUBDIVISIONDunwoody Hills
NEIGHBORHOODAtlanta
Property Description
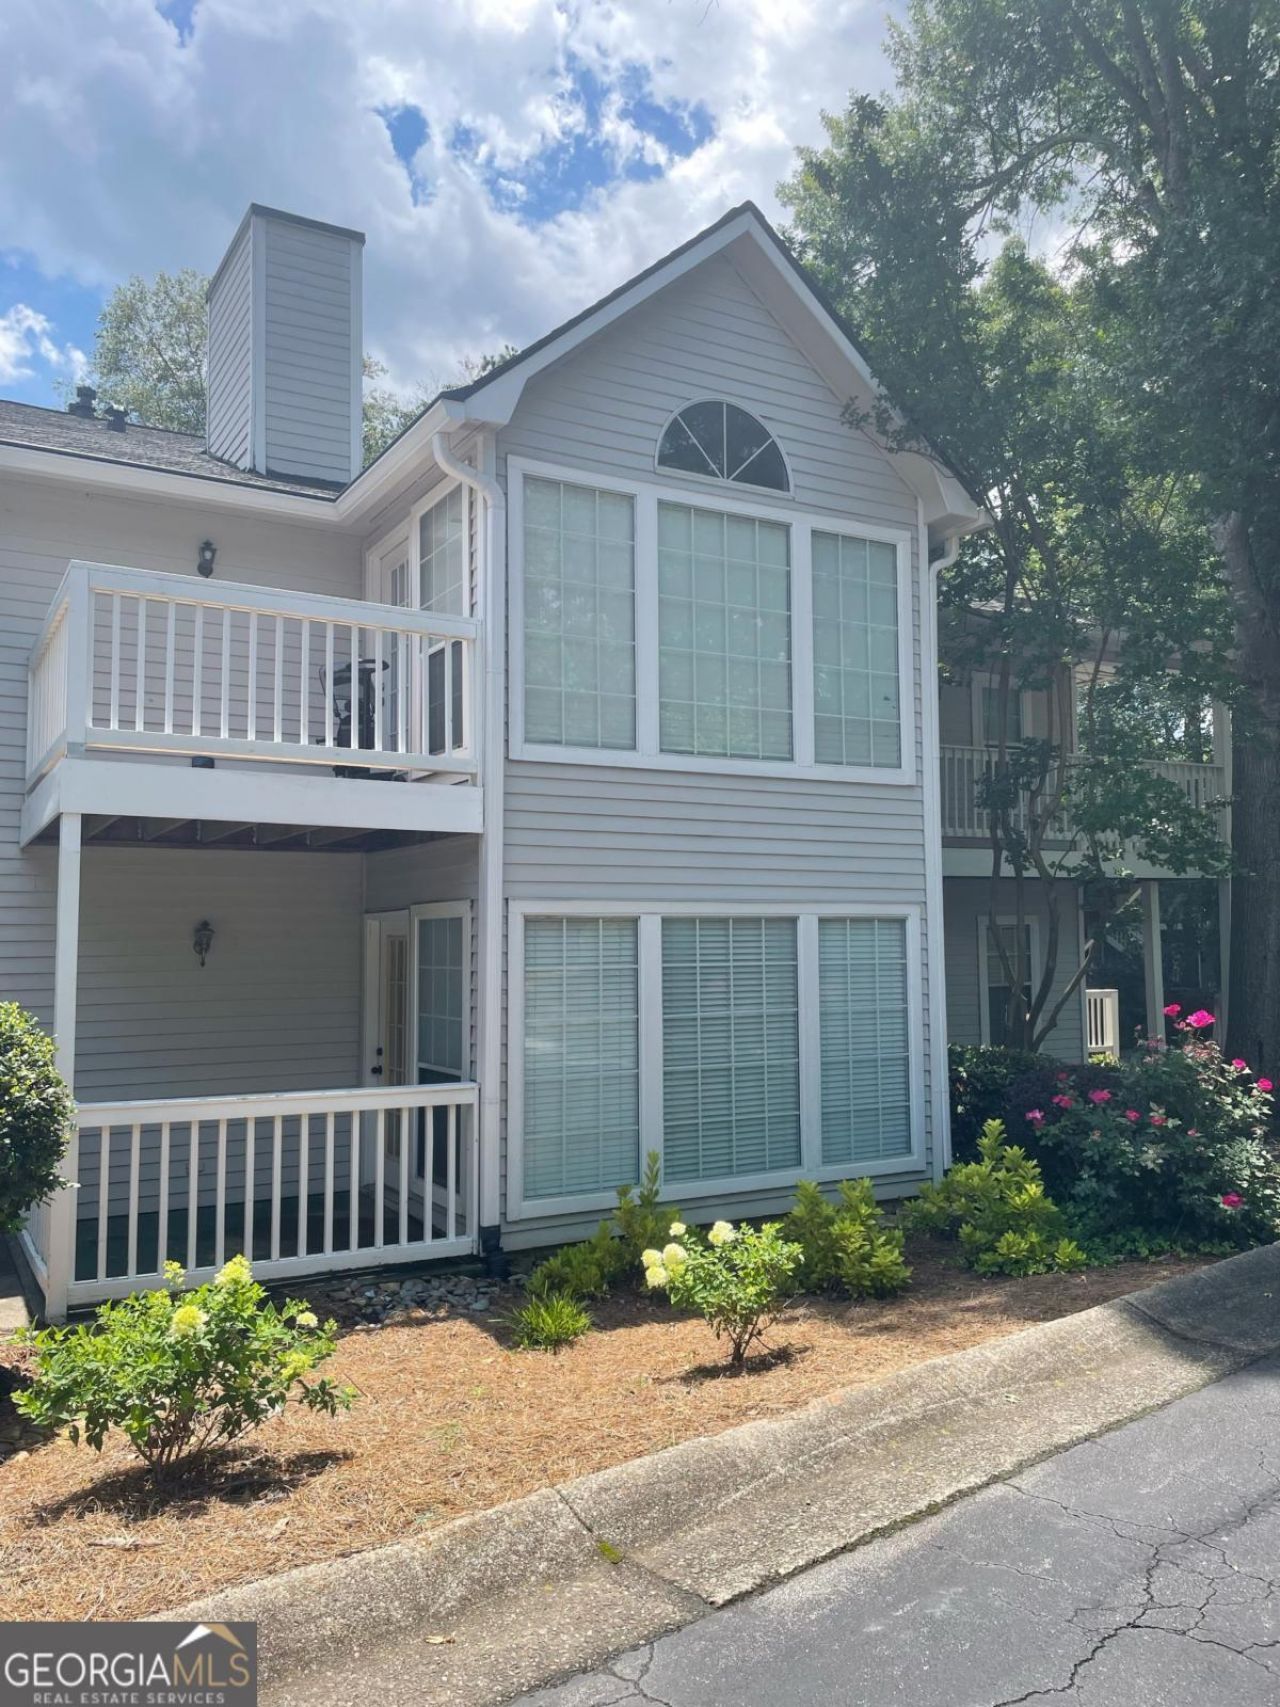
Beautiful move-in ready 2BR/2BA condo in sought-after Dunwoody Hills Sandy Springs/Roswell location. Features an open living area with fireplace, hardwood floors, dining space, bright sunroom, private balcony, and split-bedroom layout. 2019 roof. Community amenities include pool, tennis, picnic area, and extra storage. Generously sized bedrooms with walk-in closets and two full baths provide comfort and flexibility. Convenient access to GA-400, Perimeter Center, parks, shopping, and dining. Walking distance to Island Ford and the Chattahoochee River.
Property Features
Property Type: Residential - Condominium
Basement: None
Cooling: Ceiling Fan(s), Central Air
Fireplaces: 1
Garage: 2
Heating: Hot Water, Natural Gas
Lot Size: 0.03 Acres
Roof Type: Composition
Stories: 2.0
Taxes: $1,269
Year Built: 1985
Feature Descriptions
Additional Rooms: Family Room, Laundry, Office, Sun Room
Amenities: Park, Playground, Pool, Sidewalks, Street Lights, Tennis Court(s), Walk To Schools
Appliances: Dishwasher, Disposal, Gas Water Heater, Refrigerator, Trash Compactor
Days on Site: 7
Exterior: Vinyl Siding
Exterior: Balcony
Fireplace Type: Family Room
Flooring: Vinyl
Foundation: Slab
Interior: In-Law Floorplan, Roommate Plan, Split Bedroom Plan, Walk-In Closet(s)
Kitchen: Breakfast Bar
Parking Notes: None
Security Features: Smoke Detector(s)
Sewer: Public Sewer
Structures: Other, Tennis Court(s)
Swimming Pool: Yes
Topography: Level
Utilities: Electricity Available, Natural Gas Available, Phone Available, Sewer Available, Water Available
Water: Public
Window Features: Storm Window(s)
Local Schools
High School: North Springs
Middle School: Sandy Springs
Elementary School: Dunwoody Springs
Listed By / Shown By
Listed By
Agency Name: Simply List
Agency Phone: 470-309-1545
Shown By
Agent Name: Kevin Tillery
Agent Phone: (770) 846-0109
Agency Title: Crye-Leike Real Estate Services

Source: GAMLS
Estimate Your Payment
Estimated Payment
$ 644.44 per month $476.27 Principal & Interest $105.75 Property Tax $62.42 Homeowner's InsuranceChange Payment Information

Kevin Tillery
Cell: (770) 846-0109
Email Me

Privacy Policy / DMCA Notice / ADA Accessibility


This site is hosted, designed and copyright
© 1994 - 2026 by
Delta Media Group, Inc. -- Patent Pending --
908 Gettysburg Place | MLS# 10798772
This condo located at 908 Gettysburg Place, Atlanta, GA 30350 is currently listed for sale with an asking price of $214,000. This property was built in 1985 and has 2 bedrooms and 2 full baths with 1100 sq. ft. Gettysburg Place is located in the Dunwoody Hills subdivision. Search Dunwoody Hills real estate on kevint.crye-leike.com today.