

BEDS3
BATHS3 full
SQUARE FEET1,775
MLS#10667595
STATUSActive
PROPERTY TYPEResidential - Single Family
SUBDIVISIONFlint River Estates
NEIGHBORHOODJonesboro
Property Description
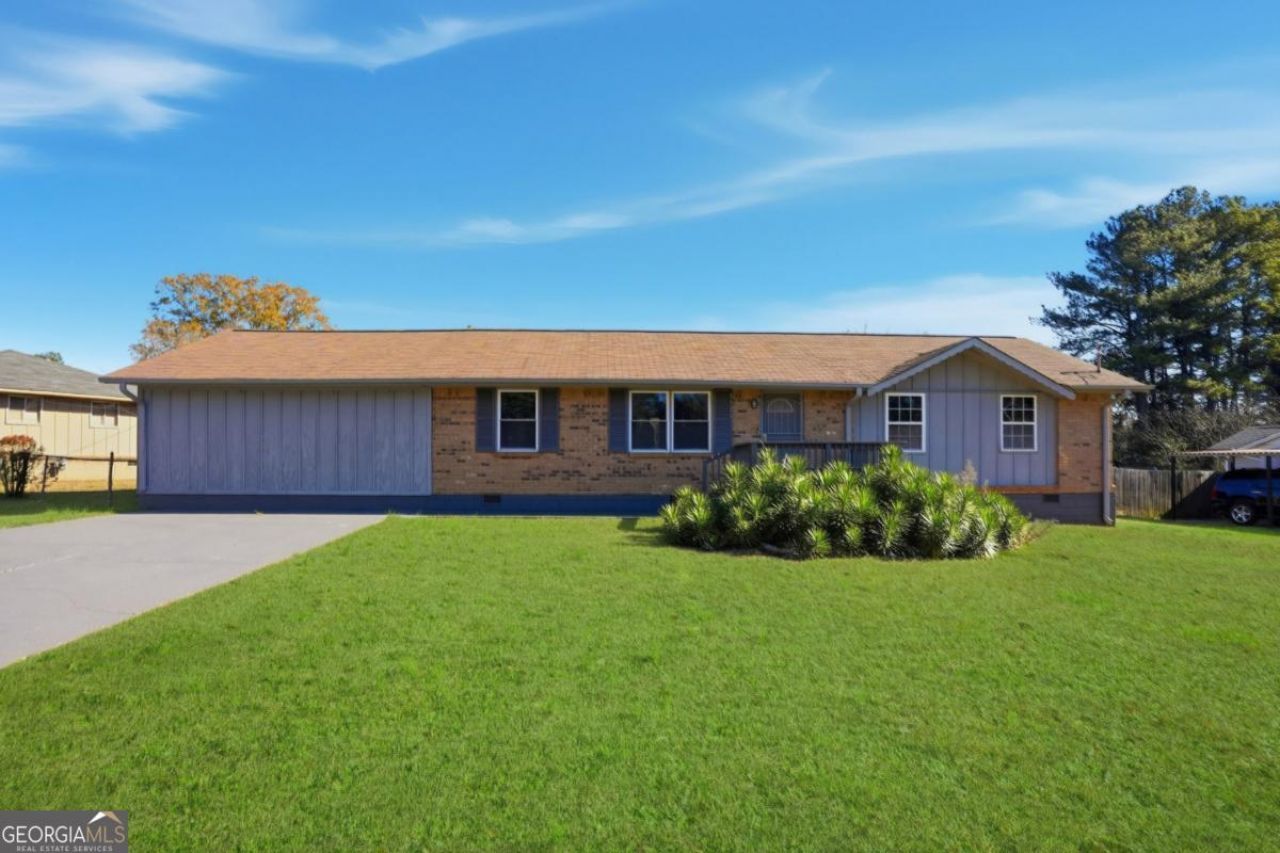
Step into your own private retreat in Jonesboro. This 3-bedroom, 3-bathroom home offers a rare blend of comfort and recreation, designed for those who love to entertain or simply escape the daily grind. The interior layout flows seamlessly, with the true standout of this property being the backyard oasis. Whether you are hosting summer gatherings or enjoying a quiet Tuesday night, the outdoor amenities deliver a resort-style experience: In-Ground Pool: A private space for cooling off during Georgia summers. Deck & Hot Tub: The spacious deck overlooks the pool and features a hot tub, ideal for winding down under the stars. Fire Pit: A dedicated area for crisp evenings, s'mores, and conversation. Versatile Exterior Room: This unique addition offers the perfect flex space. Use it as a dedicated exercise room, a quiet home office, or a recreation room for game nights. Located in a quiet pocket of Jonesboro while remaining close to local dining and shopping, it offers the perfect balance of privacy and accessibility. May qualify for down payment assistance through a preferred lender, subject to lender approval and borrower eligibility.
Property Features
Property Type: Residential - Single Family
Basement: None
Cooling: Ceiling Fan(s), Central Air
Fenced: Yes
Heating: Central
Home Style: Ranch
Lot Size: 0.27 Acres
Roof Type: Composition
Stories: 1.0
Taxes: $2,638
Year Built: 1970
Feature Descriptions
Appliances: Dryer, Refrigerator, Washer
Days on Site: 138
Fencing: Back Yard, Fenced, Wood
Flooring: Hardwood, Tile
Foundation: Slab
Interior: Double Vanity, Walk-In Closet(s)
Kitchen: Breakfast Area, Breakfast Bar
Parking Notes: Parking Pad
Pool Features: In Ground
Sewer: Public Sewer
Swimming Pool: Yes
Topography: Level
Utilities: Cable Available, Electricity Available, Water Available
Water: Public
Local Schools
High School: Mundys Mill
Middle School: Pointe South
Elementary School: Brown
Listed By / Shown By
Listed By
Agency Name: Genesis Signature Properties
Agency Phone: 678-561-5303
Shown By
Agent Name: Kevin Tillery
Agent Phone: (770) 846-0109
Agency Title: Crye-Leike Real Estate Services

Source: GAMLS
Estimate Your Payment
Estimated Payment
$ 972.49 per month $665.44 Principal & Interest $219.83 Property Tax $87.21 Homeowner's InsuranceChange Payment Information

Kevin Tillery
Cell: (770) 846-0109
Email Me

Privacy Policy / DMCA Notice / ADA Accessibility


This site is hosted, designed and copyright
© 1994 - 2026 by
Delta Media Group, Inc. -- Patent Pending --
8926 Ashton Road | MLS# 10667595
This single family home located at 8926 Ashton Road, Jonesboro, GA 30238 is currently listed for sale with an asking price of $299,000. This property was built in 1970 and has 3 bedrooms and 3 full baths with 1775 sq. ft. Ashton Road is located in the Flint River Estates subdivision. Search Flint River Estates real estate on kevint.crye-leike.com today.