

BEDS5
BATHS3 full 2 partial
SQUARE FEET5,233
MLS#10799043
STATUSNew
PROPERTY TYPEResidential - Single Family
SUBDIVISIONNORTH SHORES-LAKE SPIVEY
NEIGHBORHOODJonesboro
Property Description
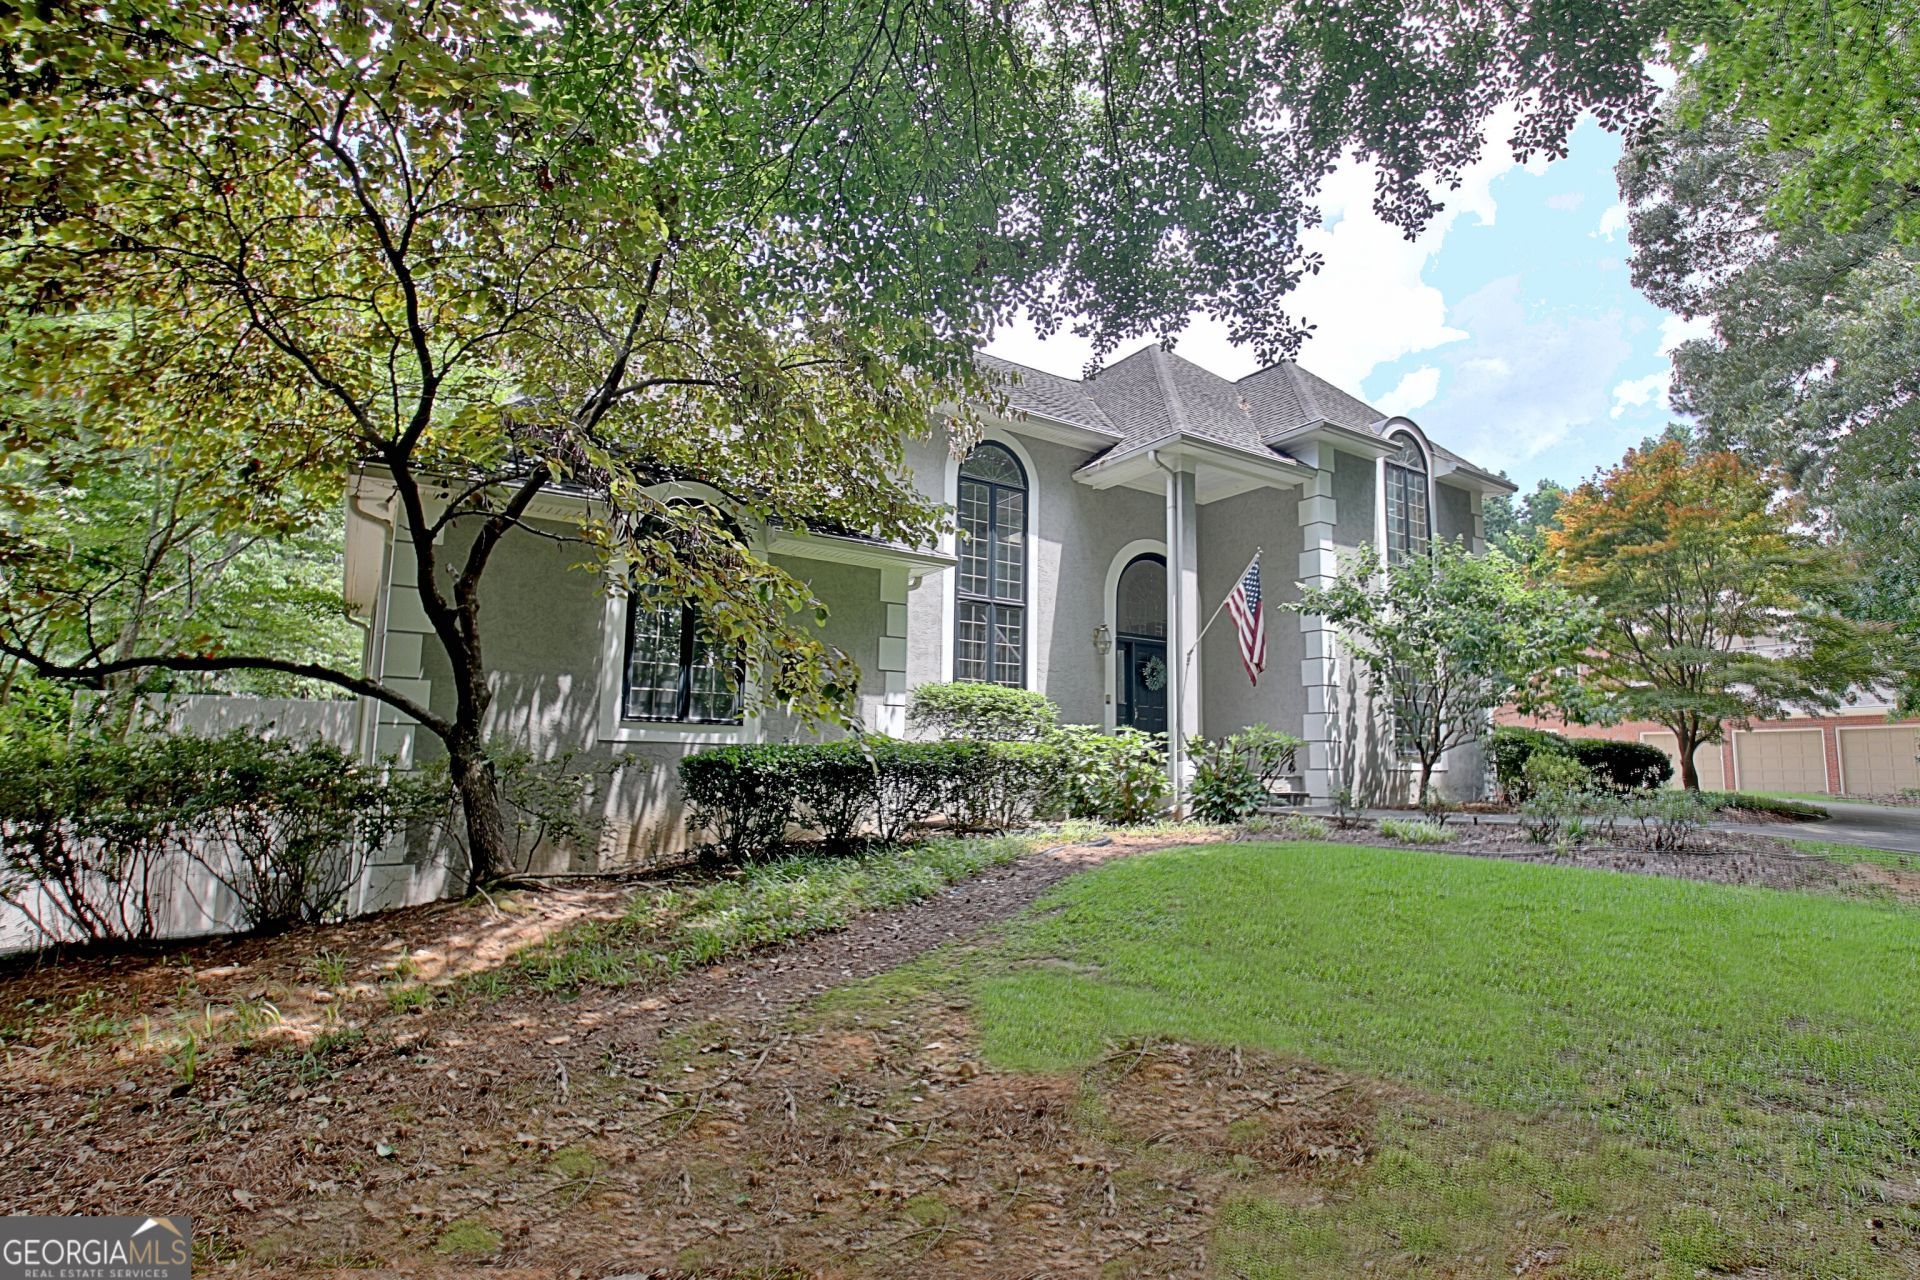
Stunning Lake Spivey Community home! Mint condition, beautifully maintained...fresh paint inside and out! New carpeting in master on main, professionally cleaned and totally turn-key and ready to move in! Boat slip included in sale! You'll be amazed by the openness and great entertainment friendly floorplan. Gorgeous two story stone fireplace in massive living room, private library or office off of foyer, tiled, interior green house, vaulted sun room overlooking deck. Separate, formal dining room. Sweeping staircase in marble tiled foyer carries you up to huge, open loft with bar, bookcases, half bath. Perfect family hang out area! Master suite off of foyer (on main)with fireplace, double walk in closets, jetted tub, separate vanities, private commode room, glass shower, pretty, custom tile. Kitchen has every bell and whistle you want, including granite countertops, tile backsplash, large island, double ovens, amazing laundry/mud room off of kitchen with second fridge, storage, and sink. Three car, side entry garage, plus additional garage in basement for boat, canoes, lots of storage space there! Upstairs you'll love the family-friendly, guest bedroom layout..with two full baths and four bedrooms. This is just a LOVELY, CUSTOM home, a total pleasure to tour! Motivated seller, call Ginna to show!
Property Features
Property Type: Residential - Single Family
Basement: Boat Door, Daylight, Exterior Entry, Interior Entry, Partial, Unfinished
Basement: Yes
Cooling: Ceiling Fan(s), Central Air, Electric, Whole House Fa
Fireplaces: 3
Heating: Central, Natural Gas, Zoned
Home Style: Contemporary, Traditional
Lot Size: 1.00 Acres
Roof Type: Composition
Stories: 3.0
Taxes: $10,945
Year Built: 1986
Feature Descriptions
Additional Rooms: Bonus Room, Foyer, Great Room, Laundry, Loft, Office, Other, Sun Room
Amenities: Lake
Appliances: Cooktop, Dishwasher, Double Oven, Dryer, Gas Water Heater, Microwave, Oven, Refrigerator, Trash Compactor, Washer
Boat Slips: 1
Days on Site: 4
Dining Room: Separate Room
Equipment: Intercom
Exterior: Stucco
Fireplace Type: Factory Built, Family Room, Master Bedroom
Flooring: Carpet, Hardwood, Other, Tile
Interior: Bookcases, Central Vacuum, Double Vanity, High Ceilings, Master On Main Level, Rear Stairs, Separate Shower, Soaking Tub, Tile Bath, Tray Ceiling(s), Entrance Foyer, Vaulted Ceiling(s), Walk-In Closet(s), Wet Bar
Kitchen: Breakfast Area, Kitchen Island, Pantry, Solid Surface Counters
Parking Notes: Guest, Garage, Attached, Kitchen Level, Garage Door Opener, Side/Rear Entrance
Sewer: Septic Tank
Topography: Cul-De-Sac, Level, Sloped
Utilities: Cable Available, Electricity Available, High Speed Internet, Natural Gas Available, Water Available
Water: Public
Water: Lake
Window Features: Skylight(s)
Local Schools
High School: Jonesboro
Middle School: Roberts
Elementary School: Arnold
Listed By / Shown By
Listed By
Agency Name: Southern Classic Realtors
Agency Phone: 678-635-8877
Shown By
Agent Name: Kevin Tillery
Agent Phone: (770) 846-0109
Agency Title: Crye-Leike Real Estate Services

Source: GAMLS
Estimate Your Payment
Estimated Payment
$ 2,598.38 per month $1,490.91 Principal & Interest $912.08 Property Tax $195.39 Homeowner's InsuranceChange Payment Information

Kevin Tillery
Cell: (770) 846-0109
Email Me

Privacy Policy / DMCA Notice / ADA Accessibility


This site is hosted, designed and copyright
© 1994 - 2026 by
Delta Media Group, Inc. -- Patent Pending --
8554 Shoreline Drive | MLS# 10799043
This single family home located at 8554 Shoreline Drive, Jonesboro, GA 30236 is currently listed for sale with an asking price of $669,900. This property was built in 1986 and has 5 bedrooms and 3 full and 2 partial baths with 5233 sq. ft. Shoreline Drive is located in the NORTH SHORES-LAKE SPIVEY subdivision. Search NORTH SHORES-LAKE SPIVEY real estate on kevint.crye-leike.com today.