

BEDS5
BATHS3 full
SQUARE FEET2,933
MLS#10716844
STATUSUnder Contract
PROPERTY TYPEResidential - Single Family
SUBDIVISIONTrelawney
NEIGHBORHOODCovington
Property Description
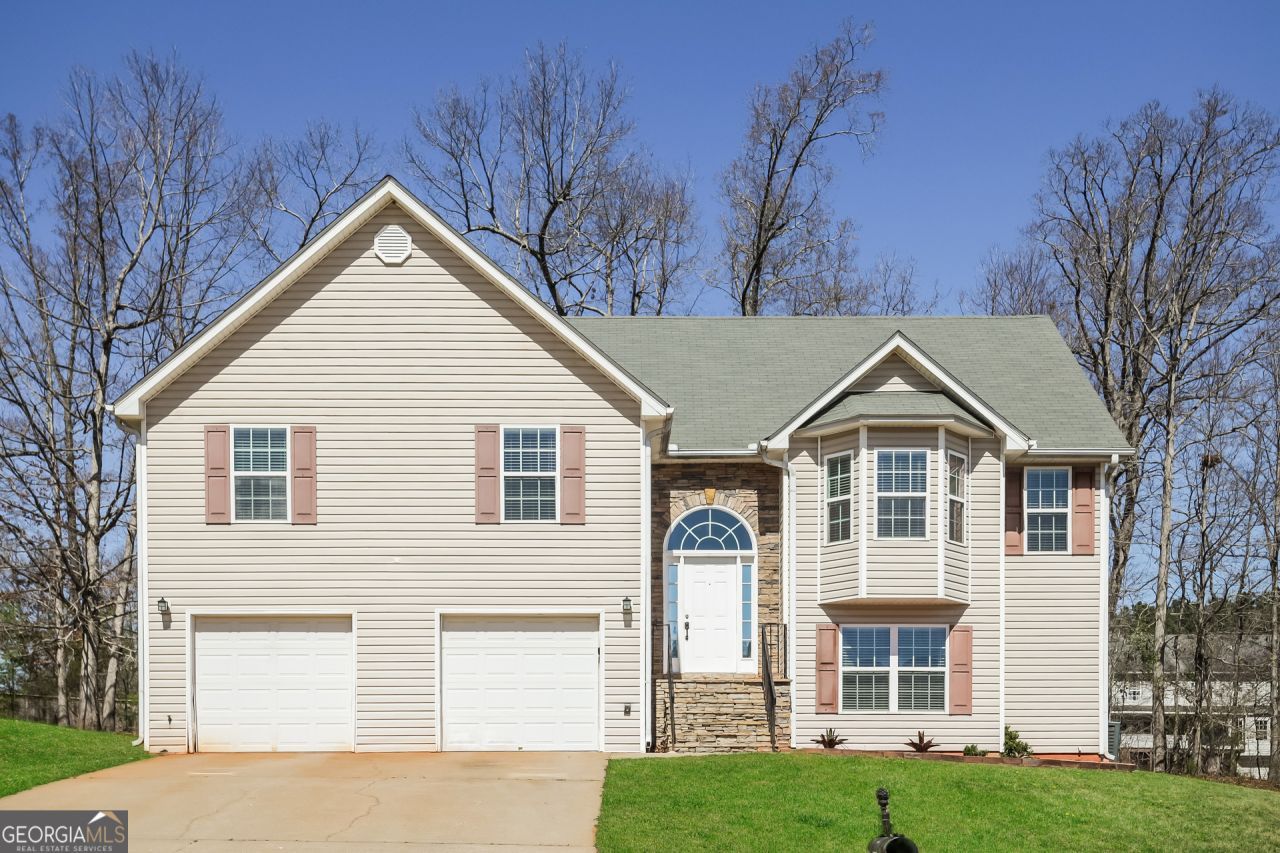
Come and see this fabulous split level with so much to offer. Full top floor living area consists of 2 secondary bedrooms and a generously-sized primary suite. Eat-in Kitchen with Deck and Separate Formal Dining Room. Living room with Fireplace and ceiling fan. Laundry Room on the Main level. Come on and check out the downstairs!! 2 bedrooms downstairs, 1 full bath and 2 additional rooms to use as a home gym, home office, theater room - or whatever you like! Lower level opens out to backyard. Explore the possibilities and schedule your showing today.
Property Features
Property Type: Residential - Single Family
Basement: Bath Finished, Daylight, Exterior Entry, Interior Entry
Basement: Yes
Cooling: Electric, Heat Pump
Fireplaces: 1
Heating: Central, Electric
Home Style: Traditional
Lot Size: 0.37 Acres
Roof Type: Composition
Taxes: $3,247
Year Built: 2004
Feature Descriptions
Additional Rooms: Family Room, Foyer, Laundry
Amenities: Sidewalks
Appliances: Dishwasher, Microwave, Range, Refrigerator, Stainless Steel Appliance(s)
Days on Site: 114
Exterior: Aluminum Siding
Flooring: Carpet, Laminate
Interior: Double Vanity, High Ceilings, Separate Shower, Soaking Tub, Tray Ceiling(s), Walk-In Closet(s)
Parking Notes: Garage
Sewer: Public Sewer
Utilities: Cable Available, Sewer Connected, Underground Utilities
Water: Public
Local Schools
High School: Newton
Middle School: Clements
Elementary School: Live Oak
Listed By / Shown By
Listed By
Agency Name: EveryState
Agency Phone: 585-613-8711
Shown By
Agent Name: Kevin Tillery
Agent Phone: (770) 846-0109
Agency Title: Crye-Leike Real Estate Services

Source: GAMLS
Estimate Your Payment
Estimated Payment
$ 1,074.08 per month $710.40 Principal & Interest $270.58 Property Tax $93.10 Homeowner's InsuranceChange Payment Information

Kevin Tillery
Cell: (770) 846-0109
Email Me

Privacy Policy / DMCA Notice / ADA Accessibility


This site is hosted, designed and copyright
© 1994 - 2026 by
Delta Media Group, Inc. -- Patent Pending --
85 Trelawney Drive | MLS# 10716844
This single family home located at 85 Trelawney Drive, Covington, GA 30016 is currently listed for sale with an asking price of $319,200. This property was built in 2004 and has 5 bedrooms and 3 full baths with 2933 sq. ft. Trelawney Drive is located in the Trelawney subdivision. Search Trelawney real estate on kevint.crye-leike.com today.