

BEDS5
BATHS6 full 1 partial
SQUARE FEET8,317
MLS#7770135
STATUS
PROPERTY TYPEResidential - Single Family
SUBDIVISIONST MARLO COUNTRY CLUB
SCHOOLJohns Creek - Lambert
Property Description
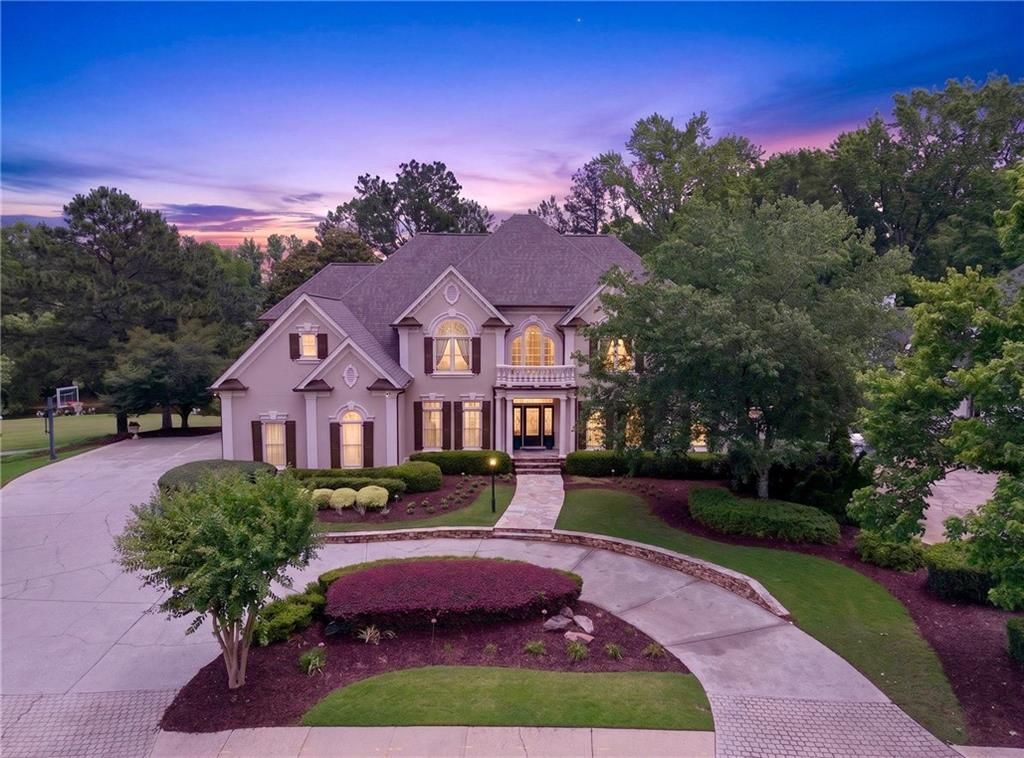
Welcome to St Marlo Country Club, one of Atlanta's premier gated golf communities featuring 24-hour security, resort-style swim/tennis amenities, and a Dennis Griffith-designed championship golf course. This exceptional residence, a former Parade of Homes award winner built by David Whitehurst, is perfectly situated on a beautifully landscaped half-acre golf lot overlooking the 5th fairway and lake, offering privacy, elegance, and breathtaking views. Totally renovated to perfection, this stunning home combines timeless luxury with true resort-style living. Move-in ready and ideally positioned on the 5th fairway, the home showcases sweeping golf course and water views throughout. The light-filled open floor plan is designed for both refined living and effortless entertaining, anchored by a gourmet kitchen with high-end appliances, including a Sub-Zero fridge, that flows seamlessly into the fireside Keeping Room. A rare and highly desirable layout offers two bedrooms on the main level, including a luxurious owner's suite featuring a spa-inspired bath with heated flooring, oversized shower, and a spacious walk-in closet. Upstairs, three generously sized ensuite bedrooms each feature private baths, providing comfort and privacy for family and guests. The finished terrace level expands the living experience with a full bar, fitness area, multiple recreation spaces, and abundant storage/workshop options, all opening to expansive golf course and lake views. Outdoor living is equally impressive, featuring a steel-covered patio overlooking a heated Pebble Tec saltwater pool with hot tub and waterfalls, extensive stonework, and a large level lawn, all perfect for kids and pets. Recent upgrades include a 2-year-old roof, new garage doors, newer HVAC systems, and a brand-new pool pump, to name a few, offering peace of mind and lasting value.
Property Features
Property Type: Residential - Single Family
Basement: Daylight, Exterior Entry, Finished, Finished Bath, Full, Interior Entry
Basement: Yes
Cooling: Ceiling Fan(s), Central Air, Electric, Zoned
Fireplaces: 4
Garage: 3 car attached
Heating: Central, Forced Air, Natural Gas, Zoned
Home Style: European, Traditional
Lot Size: 0.49 Acres
Roof Type: Composition, Ridge Vents, Shingle
Taxes: $12,095
Year Built: 1995
Feature Descriptions
Appliances: Dishwasher, Disposal, Double Oven, Gas Cooktop, Gas Water Heater, Microwave, Range Hood, Refrigerator
Association Fee Includes: Reserve Fund, Security, Swim, Tennis, Trash
Bedroom Features: Master on Main, Oversized Master, Sitting Room
Days on Site: 17
Dining: Butlers Pantry, Seats 12+
Exterior: Balcony, Rain Gutters, Storage
Exterior: Cement Siding, Stucco
Fireplace: Basement, Factory Built, Gas Log, Keeping Room, Living Room, Master Bedroom
HOA Fee: 3300/Annually
HOA Y/N: Yes
Interior: Bookcases, Cathedral Ceiling(s), Coffered Ceiling(s), Double Vanity, Entrance Foyer 2 Story, High Ceilings 10 ft Lower, High Ceilings 10 ft Main, High Ceilings 10 ft Upper, High Speed Internet, Tray Ceiling(s), Vaulted Ceiling(s), Walk-In Closet(s)
Kitchen: Breakfast Bar, Cabinets Other, Eat-in Kitchen, Keeping Room, Kitchen Island, Pantry, Stone Counters, View to Family Room
Laundry: Laundry Room, Main Level
Lot: Lake On Lot, Landscaped, Level, Pond on Lot, Private
Lot Dimensions: x
Master Bath: Double Vanity, Separate Tub/Shower, Soaking Tub, Whirlpool Tub
Neighborhood Amenities: Clubhouse, Country Club, Gated, Golf, Homeowners Assoc, Pickleball, Playground, Pool, Restaurant, Sidewalks, Swim Team, Tennis Court(s)
Parking Notes: Attached, Garage, Kitchen Level, Level Driveway
Pool: Gunite, Heated, In Ground, Pool/Spa Combo, Salt Water
Road Frontage: Private Road
Road Surface: Paved
Security: Security Gate, Security Guard, Security System Owned, Smoke Detector(s)
Security: yes
Sewer: Public Sewer
Special View Info: Golf Course, Lake, Poo
Utilities: Cable Available, Electricity Available, Natural Gas Available, Phone Available, Underground Utilities, Water Available
Water: Public
Waterfront Features: Pond
Local Schools
High School: Lambert
Middle School: Riverwatch
Elementary School: Johns Creek
School District: Johns Creek - Lambert
Listed By / Shown By
Listed By
Agency Name: Atlanta Fine Homes Sotheby's International
Agency Phone: 770-442-7300
Shown By
Agent Name: Kevin Tillery
Agent Phone: (770) 846-0109
Agency Title: Crye-Leike Real Estate Services

Source: FMLS
Estimate Your Payment
Estimated Payment
$ 6,709.45 per month $5,040.91 Principal & Interest $1,007.92 Property Tax $660.63 Homeowner's InsuranceChange Payment Information

Kevin Tillery
Cell: (770) 846-0109
Email Me
 Listings identified with the FMLS IDX logo come from FMLS and are held by brokerage firms other than the owner of this website and the listing brokerage is identified
in any listing details. Information is deemed reliable but is not guaranteed. If you believe any FMLS listing contains material that infringes your copyrighted
work, please click here DMCA Notice to review our DMCA policy and learn how to submit a takedown request. © 2026 First Multiple Listing Service, Inc.
Listings identified with the FMLS IDX logo come from FMLS and are held by brokerage firms other than the owner of this website and the listing brokerage is identified
in any listing details. Information is deemed reliable but is not guaranteed. If you believe any FMLS listing contains material that infringes your copyrighted
work, please click here DMCA Notice to review our DMCA policy and learn how to submit a takedown request. © 2026 First Multiple Listing Service, Inc.
Privacy Policy / DMCA Notice / ADA Accessibility


This site is hosted, designed and copyright
© 1994 - 2026 by
Delta Media Group, Inc. -- Patent Pending --
8320 St Marlo Fairway Drive | MLS# 7770135
This single family home located at 8320 St Marlo Fairway Drive, Duluth, GA 30097 is currently listed for sale with an asking price of $2,265,000. This property was built in 1995 and has 5 bedrooms and 6 full and 1 partial baths with 8317 sq. ft. St Marlo Fairway Drive is located in the ST MARLO COUNTRY CLUB subdivision within the Johns Creek - Lambert school district. Search ST MARLO COUNTRY CLUB real estate on kevint.crye-leike.com today.