

BEDS5
BATHS2 full 1 partial
SQUARE FEET2,160
MLS#10789350
STATUSActive
PROPERTY TYPEResidential - Single Family
SUBDIVISIONMarlborough
NEIGHBORHOODJonesboro
Property Description
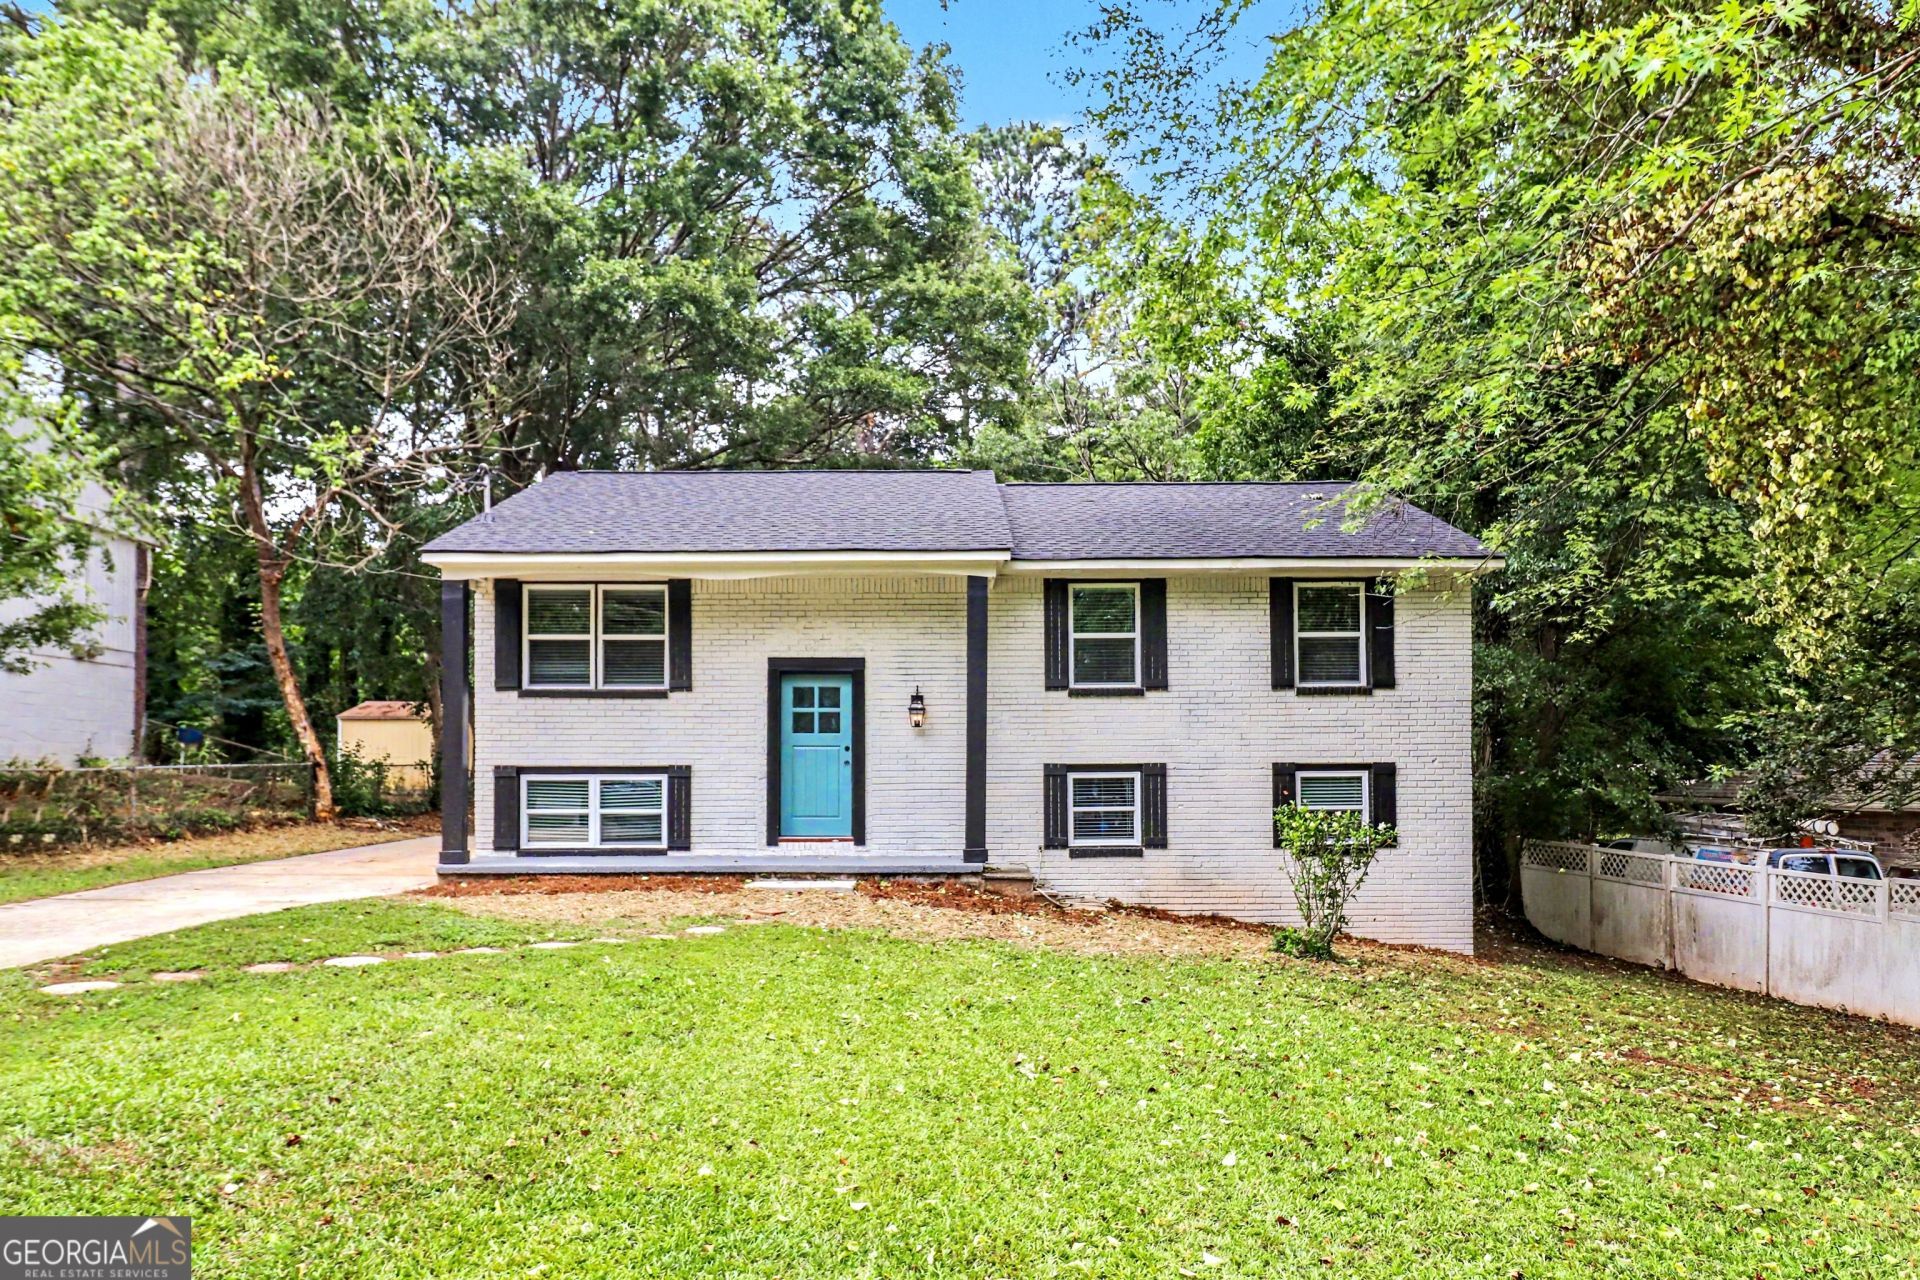
Don't miss this incredible opportunity! This beautifully updated 2-story home offers 5 spacious bedrooms, 2.5 baths, a bonus room/home office, and a fully finished basement with endless possibilities. Major upgrades include a new roof, new HVAC system, and new water heater for worry-free living. The stylish kitchen features granite countertops and a tile backsplash, while custom-fitted blinds add a polished touch throughout. Step outside to a large deck overlooking the spacious backyard-perfect for entertaining, relaxing, and making memories. With plenty of room for a growing family and excellent potential for rental income, this move-in-ready home truly has it all!
Property Features
Property Type: Residential - Single Family
Basement: Yes
Basement: Finished
Cooling: Central Air, Electric
Heating: Central, Electric
Home Style: Brick Front, Traditional
Lot Size: 0.26 Acres
Roof Type: Composition
Taxes: $3,086
Year Built: 1968
Feature Descriptions
Additional Rooms: Bonus Room, Office
Amenities: Sidewalks, Street Lights
Appliances: Dishwasher, Electric Water Heater, Range, Refrigerator, Stainless Steel Appliance(s)
Days on Site: 22
Dining Room: Dining Rm/Living Rm Combo
Exterior: Block, Brick, Press Board
Flooring: Laminate, Tile
Interior: Tile Bath
Kitchen: Breakfast Bar
Parking Notes: Assigned
Sewer: Public Sewer
Topography: Level
Utilities: Electricity Available, Sewer Available, Water Available
Water: Public
Local Schools
High School: Jonesboro
Middle School: Kendrick
Elementary School: Swint
Listed By / Shown By
Listed By
Agency Name: BHHS Georgia Properties
Agency Phone: 770-719-9400
Shown By
Agent Name: Kevin Tillery
Agent Phone: (770) 846-0109
Agency Title: Crye-Leike Real Estate Services

Source: GAMLS
Estimate Your Payment
Estimated Payment
$ 1,012.08 per month $667.45 Principal & Interest $257.17 Property Tax $87.47 Homeowner's InsuranceChange Payment Information

Kevin Tillery
Cell: (770) 846-0109
Email Me

Privacy Policy / DMCA Notice / ADA Accessibility


This site is hosted, designed and copyright
© 1994 - 2026 by
Delta Media Group, Inc. -- Patent Pending --
8154 Tudor Drive | MLS# 10789350
This single family home located at 8154 Tudor Drive, Jonesboro, GA 30238 is currently listed for sale with an asking price of $299,900. This property was built in 1968 and has 5 bedrooms and 2 full and 1 partial baths with 2160 sq. ft. Tudor Drive is located in the Marlborough subdivision. Search Marlborough real estate on kevint.crye-leike.com today.