

BEDS2
BATHS2 full
SQUARE FEET1,724
MLS#7740851
STATUS
PROPERTY TYPEResidential - Condominium
SUBDIVISIONCotting Court
SCHOOLSpringdale Park - Midtown
Property Description
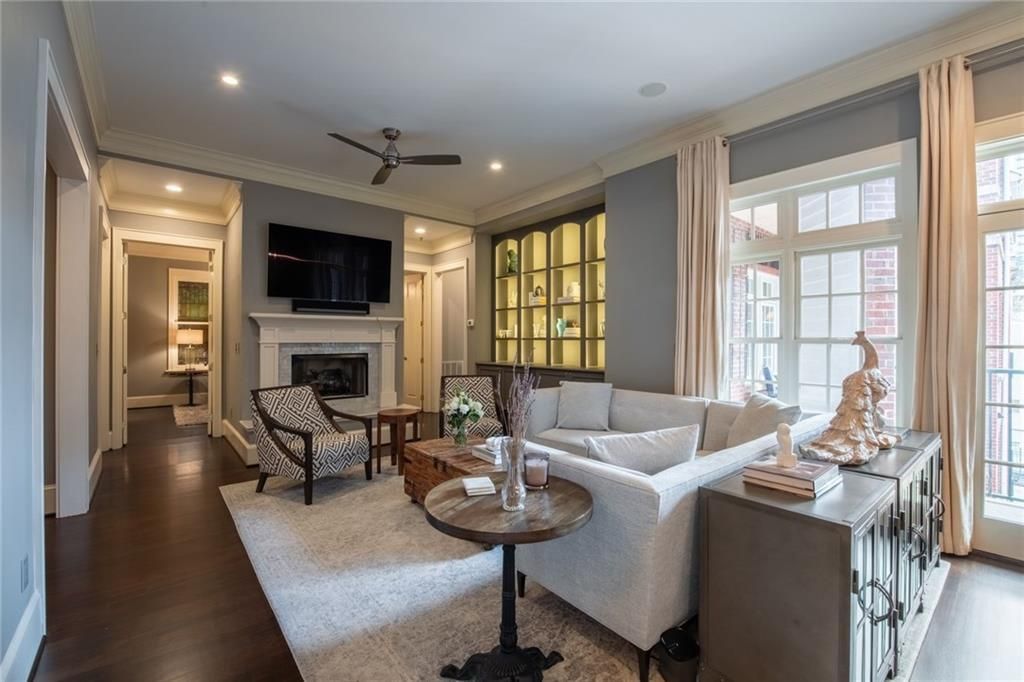
Cotting Court | A Residence of Rare DistinctionAn extraordinary opportunity to acquire one of Midtown's most exquisitely reimagined residences. This two-bedroom, two-bath condominium at the prestigious Cotting Court has undergone a complete, museum-quality renovation ? a seamless marriage of old-world elegance and contemporary refinement that must be experienced in person to be fully appreciated.From the moment you step through the entry foyer, the caliber of craftsmanship is unmistakable. Ebonized hardwood floors of exceptional depth and warmth flow throughout, anchoring a living room of genuine grandeur ? its marble-trimmed fireplace mantel and bespoke illuminated shelving lending the room a quiet, club-like sophistication. Soaring eleven-foot ceilings amplify the sense of volume, while generous windows bathe each room in abundant natural light.The dining room transitions effortlessly into what can only be described as a chef's atelier. A full suite of Thermador appliances ? including a professional six-burner gas range and an oversized refrigerator ? is framed by honed quartz countertops, custom white cabinetry with soft-close hardware, and elegantly lit shelving. Every surface, every fixture, every detail reflects an uncompromising standard of excellence.A paneled private office provides a refined retreat for work or study, while the primary suite is a sanctuary unto itself ? spacious and serene, with a spa-caliber en-suite bath featuring a deep soaking tub, marble finishes, and an atmosphere of true indulgence. The guest bedroom is equally considered, distinguished by bespoke stained glass feature windows bathed in warm integrated LED light. Both bathrooms are finished in marble throughout. Professionally appointed closets with lit custom cabinetry drawers speak to the thoughtfulness present in every corner of this residence. The renovated laundry room ? complete with additional cabinetry and a dedicated folding counter ? offers practical luxury in equal measure.Integrated audio throughout and two dedicated parking spaces complete a package that is, in every sense, without compromise.Residents of Cotting Court enjoy the services and amenities befitting a building of this stature: 24-hour concierge, a well-appointed fitness center, and a stunning saltwater outdoor pool. The residence's generous L-shaped balcony overlooks both the pool and the beautifully landscaped courtyard below ? a private outdoor extension of this remarkable home.Cotting Court sits at the heart of Midtown, with the city's finest dining, culture, and conveniences at your doorstep. For the discerning buyer who refuses to settle, this is, simply, the one.
Property Features
Property Type: Residential - Condominium
Cooling: Central Air, Other
Fireplaces: 2
Garage: 2
Heating: Central, Electric
Home Style: Garden (1 Level)
Lot Size: 0.04 Acres
Roof Type: Composition
Taxes: $13,269
Year Built: 2001
Feature Descriptions
Appliances: Dishwasher, Disposal, Dryer, Gas Range, Microwave, Range Hood, Washer
Association Fee Includes: Cable TV, Door person, Gas, Insurance, Internet, Maintenance Grounds, Maintenance Structure, Reserve Fund, Sewer, Tennis, Water
Bedroom Features: Master on Main, Oversized Master
Days on Site: 61
Dining: Open Concept
Exterior: Brick 4 Sides
Exterior: Courtyard, Private Entrance
Fireplace: Gas Log, Living Room, Other Room
HOA Fee: 1328/Monthly
HOA Y/N: Yes
Interior: Bookcases, Crown Molding, Double Vanity, Entrance Foyer, High Ceilings 10 ft Main, High Speed Internet, Low Flow Plumbing Fixtures, Recessed Lighting, Sound System, Walk-In Closet(s)
Kitchen: Breakfast Bar, Cabinets White, Stone Counters, View to Family Room
Laundry: Laundry Room, Main Level
Lot: Landscaped, Other
Lot Dimensions: x
Master Bath: Double Vanity, Separate Tub/Shower, Soaking Tub
Neighborhood Amenities: Concierge, Dog Park, Fitness Center, Gated, Homeowners Assoc, Near Public Transport, Near Shopping, Pool, Restaurant, Sidewalks, Street Lights
Parking Notes: Assigned, Covered, Garage
Parking Total: 2
Pool: Heated, In Ground
Road Frontage: City Street
Road Surface: Asphalt, Concrete
Security: Fire Sprinkler System, Key Card Entry, Secured Garage/Parking, Security Gate, Security Lights, Smoke Detector(s)
Sewer: Public Sewer
Special View Info: City, Neighborhood
Utilities: Cable Available, Electricity Available, Natural Gas Available, Sewer Available, Underground Utilities
Water: Public
Local Schools
High School: Midtown
Middle School: David T Howard
Elementary School: Springdale Park
School District: Springdale Park - Midtown
Listed By / Shown By
Listed By
Agency Name: Peachtree Town & Country
Agency Phone: 404-671-9100
Shown By
Agent Name: Kevin Tillery
Agent Phone: (770) 846-0109
Agency Title: Crye-Leike Real Estate Services

Source: FMLS
Estimate Your Payment
Estimated Payment
$ 3,346.09 per month $1,980.75 Principal & Interest $1,105.75 Property Tax $259.58 Homeowner's InsuranceChange Payment Information

Kevin Tillery
Cell: (770) 846-0109
Email Me
 Listings identified with the FMLS IDX logo come from FMLS and are held by brokerage firms other than the owner of this website and the listing brokerage is identified
in any listing details. Information is deemed reliable but is not guaranteed. If you believe any FMLS listing contains material that infringes your copyrighted
work, please click here DMCA Notice to review our DMCA policy and learn how to submit a takedown request. © 2026 First Multiple Listing Service, Inc.
Listings identified with the FMLS IDX logo come from FMLS and are held by brokerage firms other than the owner of this website and the listing brokerage is identified
in any listing details. Information is deemed reliable but is not guaranteed. If you believe any FMLS listing contains material that infringes your copyrighted
work, please click here DMCA Notice to review our DMCA policy and learn how to submit a takedown request. © 2026 First Multiple Listing Service, Inc.
Privacy Policy / DMCA Notice / ADA Accessibility


This site is hosted, designed and copyright
© 1994 - 2026 by
Delta Media Group, Inc. -- Patent Pending --
77 Peachtree Place Ne, Unit 506 | MLS# 7740851
This condo located at 77 Peachtree Place Ne, Unit 506, Atlanta, GA 30309 is currently listed for sale with an asking price of $890,000. This property was built in 2001 and has 2 bedrooms and 2 full baths with 1724 sq. ft. Peachtree Place Ne, Unit 506 is located in the Cotting Court subdivision within the Springdale Park - Midtown school district. Search Cotting Court real estate on kevint.crye-leike.com today.