

BEDS3
BATHS2 full 1 partial
MLS#10840735
STATUSActive
PROPERTY TYPEResidential - Townhouse
SUBDIVISIONRenaissance At South Park
NEIGHBORHOODFairburn
Property Description
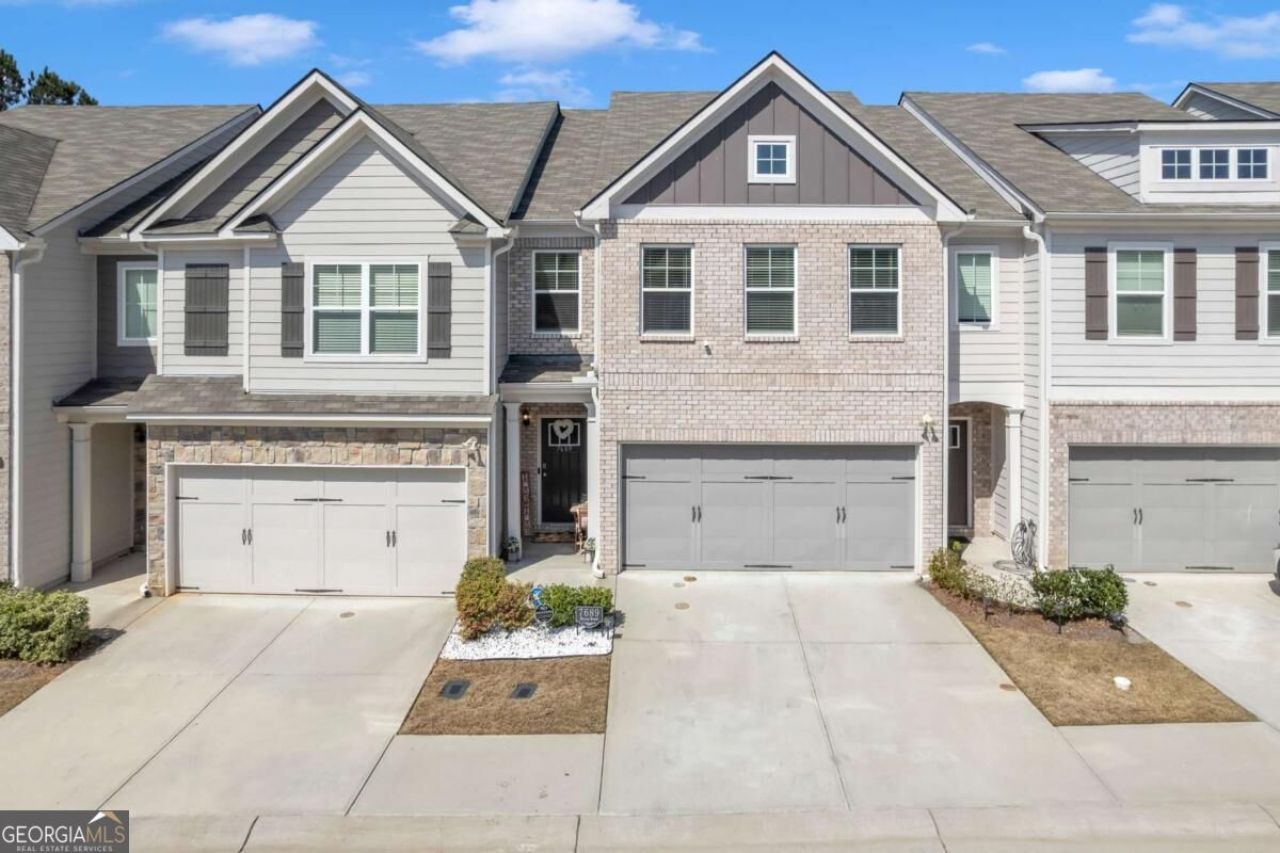
MOTIVATED SELLER! 100% Financing Available with NO PMI available with preferred lender or $15,000 in closing costs!! Welcome to this beautiful like-new 3-bedroom, 2.5-bath townhome with a 2-car garage located in the highly desirable Renaissance at South Park community. Conveniently situated near shopping, dining, entertainment, major interstates, and just minutes from Hartsfield-Jackson Atlanta International Airport. The main level features an open-concept design with coffered ceilings, hardwood floors, and a cozy fireplace, creating the perfect space for both everyday living and entertaining. The kitchen is equipped with granite countertops, 42 cabinetry, stainless steel appliances, and a large island ideal for gathering and meal preparation. Upstairs, the spacious primary suite offers French doors, double vanities, a soaking tub, walk-in shower, and a large walk-in closet. Two additional bedrooms provide flexibility for guests, family, or a home office. The home has also been enhanced with updated fixtures and a whole-home water filtration system. Enjoy your private outdoor space and take advantage of the community's resort-style amenities, including a pool, tennis courts, playground, clubhouse, and scenic walking trails.
Property Features
Property Type: Residential - Townhouse
Basement: None
Cooling: Ceiling Fan(s), Central Air
Fenced: Yes
Fireplaces: 1
Garage: 2
Heating: Central, Electric
Home Style: Traditional
Lot Size: 0.10 Acres
Roof Type: Composition
Stories: 2.0
Taxes: $4,471
Year Built: 2023
Feature Descriptions
Additional Rooms: Laundry, Other
Amenities: Clubhouse, Pool
Appliances: Dishwasher, Disposal
Days on Site: 34
Exterior: Concrete
Fencing: Back Yard, Fenced, Privacy
Fireplace Type: Family Room
Flooring: Carpet, Hardwood
Foundation: Slab
Interior: Beamed Ceilings
Kitchen: Breakfast Area, Pantry, Walk-in Pantry
Parking Notes: Garage
Security Features: Carbon Monoxide Detector(s), Smoke Detector(s)
Sewer: Public Sewer
Swimming Pool: Yes
Topography: Level, None
Utilities: Cable Available, Electricity Available, Phone Available, Sewer Available, Water Available
Water: Public
Water: No Dock Or Boathouse
Local Schools
High School: Banneker
Middle School: Mcnair
Elementary School: Abbotts Hill
Listed By / Shown By
Listed By
Agency Name: Keller Williams Atlanta Perimeter
Agency Phone: 678-298-1600
Shown By
Agent Name: Kevin Tillery
Agent Phone: (770) 846-0109
Agency Title: Crye-Leike Real Estate Services

Source: GAMLS
Estimate Your Payment
Estimated Payment
$ 1,178.10 per month $712.18 Principal & Interest $372.58 Property Tax $93.33 Homeowner's InsuranceChange Payment Information

Kevin Tillery
Cell: (770) 846-0109
Email Me

Privacy Policy / DMCA Notice / ADA Accessibility


This site is hosted, designed and copyright
© 1994 - 2026 by
Delta Media Group, Inc. -- Patent Pending --
7689 Baron Road | MLS# 10840735
This townhouse located at 7689 Baron Road, Fairburn, GA 30213 is currently listed for sale with an asking price of $320,000. This property was built in 2023 and has 3 bedrooms and 2 full and 1 partial baths. Baron Road is located in the Renaissance At South Park subdivision. Search Renaissance At South Park real estate on kevint.crye-leike.com today.