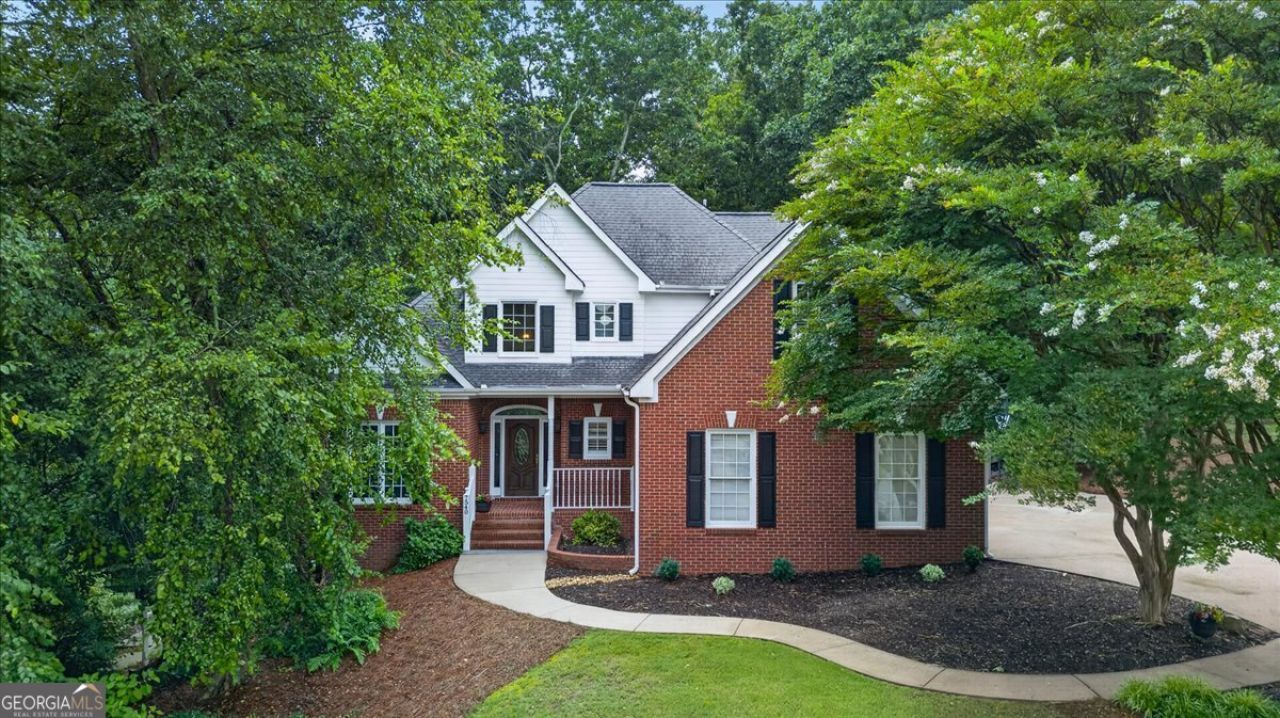


BEDS5
BATHS3 full 1 partial
SQUARE FEET3,643
MLS#10809383
STATUSNew
PROPERTY TYPEResidential - Single Family
SUBDIVISIONTimberline Overlook
NEIGHBORHOODCumming
Property Description
A spacious home, large lot with fenced yard, and minutes to Lake Lanier! Welcome home to 7540 Timberline Overlook, where timeless charm meets the space and flexibility today's families are searching for. Nestled on a beautifully landscaped 0.79-acre fenced lot, this spacious 5-bedroom, 3.5-bath home offers 3,941 square feet designed for everyday living, entertaining, and creating lasting memories. Located in the sought after East Forsyth High School district, minutes away from Little Mill Middle School and Lake Lanier. *MAIN LEVEL LIVING* From the moment you step inside, you'll appreciate the thoughtful layout that provides room for everyone to gather while still offering private spaces to relax and unwind. The main level features a sought-after primary suite, formal dining room, inviting family room, bright eat-in kitchen, and a sunroom that quickly becomes a favorite spot to enjoy quiet evenings or views of the beautifully maintained backyard throughout every season. *OUTDOOR SPACES* Step outside to multiple back decks overlooking the expansive fenced yard-perfect for summer cookouts, outdoor dining, children's playtime, or simply enjoying the peaceful surroundings. *FINISHED BASEMENT* Downstairs, the finished basement adds incredible versatility with its own living room, bedroom, full bathroom, dedicated office, and built-in desks and storage area. Whether you're accommodating multi-generational living, creating the perfect teen retreat, welcoming long-term guests, or designing the ideal work-from-home space, this level offers endless possibilities. *STORAGE* Storage is abundant throughout the home, making it easy to stay organized while enjoying the generous living spaces that set this home apart. This includes an unfinished storage area in the basement that provides plenty of room for seasonal decor, tools, sporting equipment, and everything else you want tucked away but easily accessible. *COMMUNITY* Located in a sought-after community with a neighborhood pool, playground, tennis courts, pickleball courts, and basketball courts, you'll also enjoy convenient access to top-rated schools, shopping, dining, and Lake Lanier. Lovingly maintained by its current owners, this home has been the backdrop for family gatherings, quiet moments in the sunroom, and the flexibility that only a thoughtfully designed floor plan can provide. If you've been searching for a home with room to grow, spaces to connect, and the versatility to fit your family's changing needs, 7540 Timberline Overlook is ready to welcome you home.
Property Features
Property Type: Residential - Single Family
Basement: Bath Finished, Daylight, Exterior Entry, Finished, Interior Entry
Basement: Yes
Cooling: Ceiling Fan(s), Central Air, Electric
Fireplaces: 2
Heating: Central, Forced Air, Hot Water, Natural Gas
Home Style: Traditional
Lot Size: 0.79 Acres
Roof Type: Composition
Stories: 2.0
Taxes: $4,948
Year Built: 1997
Feature Descriptions
Additional Rooms: Laundry, Office, Sun Room
Amenities: Clubhouse, Playground, Pool, Tennis Court(s)
Appliances: Dishwasher, Gas Water Heater, Microwave, Range, Refrigerator
Days on Site: 3
Exterior: Brick, Concrete
Flooring: Vinyl
Interior: Double Vanity, High Ceilings, Master On Main Level, Separate Shower, Soaking Tub, Tray Ceiling(s), Entrance Foyer, Vaulted Ceiling(s), Walk-In Closet(s)
Parking Notes: Garage
Sewer: Septic Tank
Swimming Pool: Yes
Topography: Private
Utilities: Cable Available, Electricity Available, Natural Gas Available, Phone Available, Water Available
Water: Public
Local Schools
High School: East Forsyth
Middle School: Little Mill
Elementary School: Chattahoochee
Listed By / Shown By
Listed By
Agency Name: BHHS Georgia Properties
Agency Phone: 770-720-1400
Shown By
Agent Name: Kevin Tillery
Agent Phone: (770) 846-0109
Agency Title: Crye-Leike Real Estate Services

Source: GAMLS
Estimate Your Payment
Estimated Payment
$ 1,746.47 per month $1,179.55 Principal & Interest $412.33 Property Tax $154.58 Homeowner's InsuranceChange Payment Information

Kevin Tillery
Cell: (770) 846-0109
Email Me

Privacy Policy / DMCA Notice / ADA Accessibility


This site is hosted, designed and copyright
© 1994 - 2026 by
Delta Media Group, Inc. -- Patent Pending --
7540 Timberline Overlook | MLS# 10809383
This single family home located at 7540 Timberline Overlook, Cumming, GA 30041 is currently listed for sale with an asking price of $530,000. This property was built in 1997 and has 5 bedrooms and 3 full and 1 partial baths with 3643 sq. ft. Timberline Overlook is located in the Timberline Overlook subdivision. Search Timberline Overlook real estate on kevint.crye-leike.com today.