

BEDS5
BATHS2 full 1 partial
SQUARE FEET2,178
MLS#10842674
STATUSActive
PROPERTY TYPEResidential - Single Family
SUBDIVISIONHeritage Point
NEIGHBORHOODHampton
Property Description
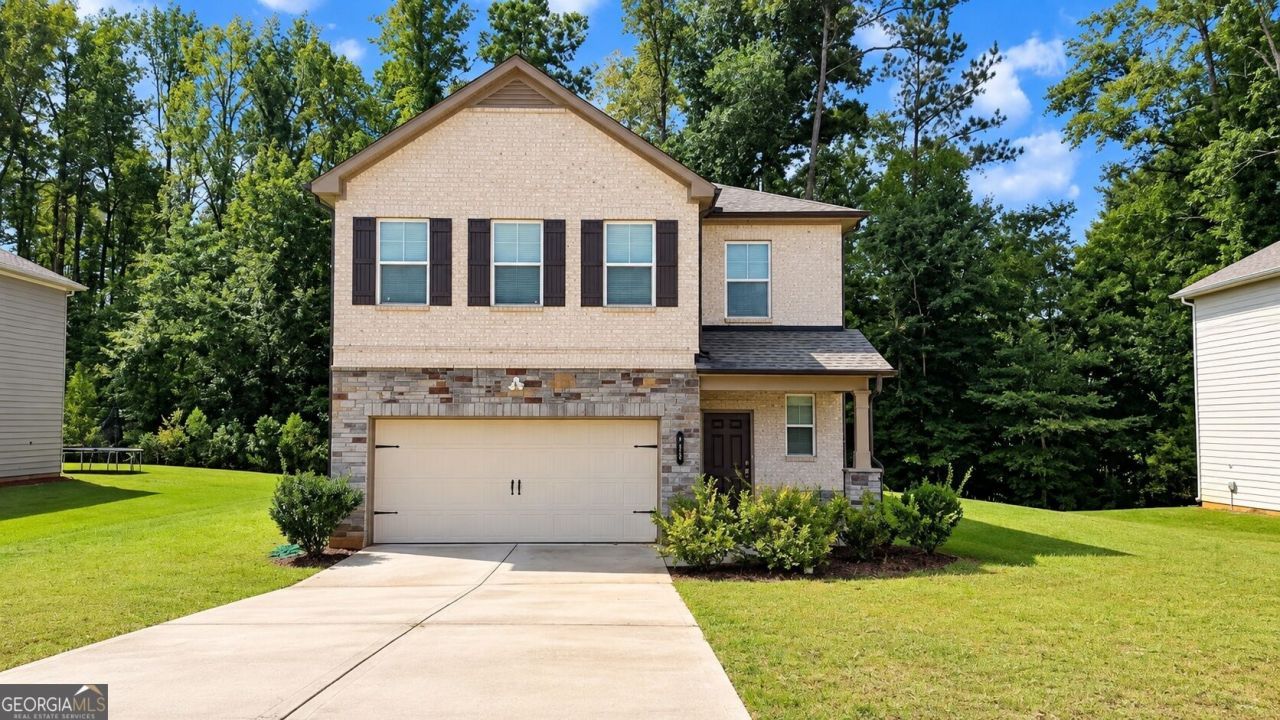
Welcome to 739 Gelderland Drive, located in the beautiful Heritage Point community in Hampton, surrounded by scenic lakes and golf course views. This spacious Boston floor plan offers 5 bedrooms and 2.5 bathrooms with an open-concept layout designed for comfortable living and entertaining. The kitchen opens to the family room and features 36-inch cabinetry with crown molding, granite countertops, stainless steel appliances, and a gas range. The primary suite includes a generous walk-in closet, while the upstairs loft provides additional flexible space for a media room, home office, playroom, or entertainment area. Additional features include wrought iron spindles and durable LVP flooring throughout the main level. With plenty of space, a functional floor plan, and a desirable Hampton location, this home is ready for its next owner.
Property Features
Property Type: Residential - Single Family
Basement: None
Cooling: Central Air, Electric
Heating: Central, Natural Gas
Home Style: Brick Front, Traditional
Lot Size: 0.27 Acres
Roof Type: Composition
Stories: 2.0
Taxes: $5,137
Year Built: 2022
Feature Descriptions
Additional Rooms: Foyer, Laundry, Loft
Amenities: Lake, Playground, Pool, Sidewalks
Appliances: Dishwasher, Microwave, Stainless Steel Appliance(s)
Days on Site: 22
Exterior: Brick
Flooring: Carpet, Vinyl
Interior: Double Vanity, High Ceilings, Walk-In Closet(s)
Parking Notes: Garage, Garage Door Opener
Sewer: Public Sewer
Swimming Pool: Yes
Topography: Private
Utilities: Electricity Available, Natural Gas Available, Sewer Available, Water Available
Water: Public
Local Schools
High School: Dutchtown
Middle School: Dutchtown
Elementary School: Dutchtown
Listed By / Shown By
Listed By
Agency Name: Legacy South Real Estate Group
Agency Phone: 678-767-9201
Shown By
Agent Name: Kevin Tillery
Agent Phone: (770) 846-0109
Agency Title: Crye-Leike Real Estate Services

Source: GAMLS
Estimate Your Payment
Estimated Payment
$ 1,321.70 per month $790.08 Principal & Interest $428.08 Property Tax $103.54 Homeowner's InsuranceChange Payment Information

Kevin Tillery
Cell: (770) 846-0109
Email Me

Privacy Policy / DMCA Notice / ADA Accessibility


This site is hosted, designed and copyright
© 1994 - 2026 by
Delta Media Group, Inc. -- Patent Pending --
739 Gelderland Drive | MLS# 10842674
This single family home located at 739 Gelderland Drive, Hampton, GA 30228 is currently listed for sale with an asking price of $355,000. This property was built in 2022 and has 5 bedrooms and 2 full and 1 partial baths with 2178 sq. ft. Gelderland Drive is located in the Heritage Point subdivision. Search Heritage Point real estate on kevint.crye-leike.com today.