

BEDS6
BATHS3 full 1 partial
SQUARE FEET4,428
MLS#10740791
STATUSActive
PROPERTY TYPEResidential - Single Family
NEIGHBORHOODAllenhurst
Property Description
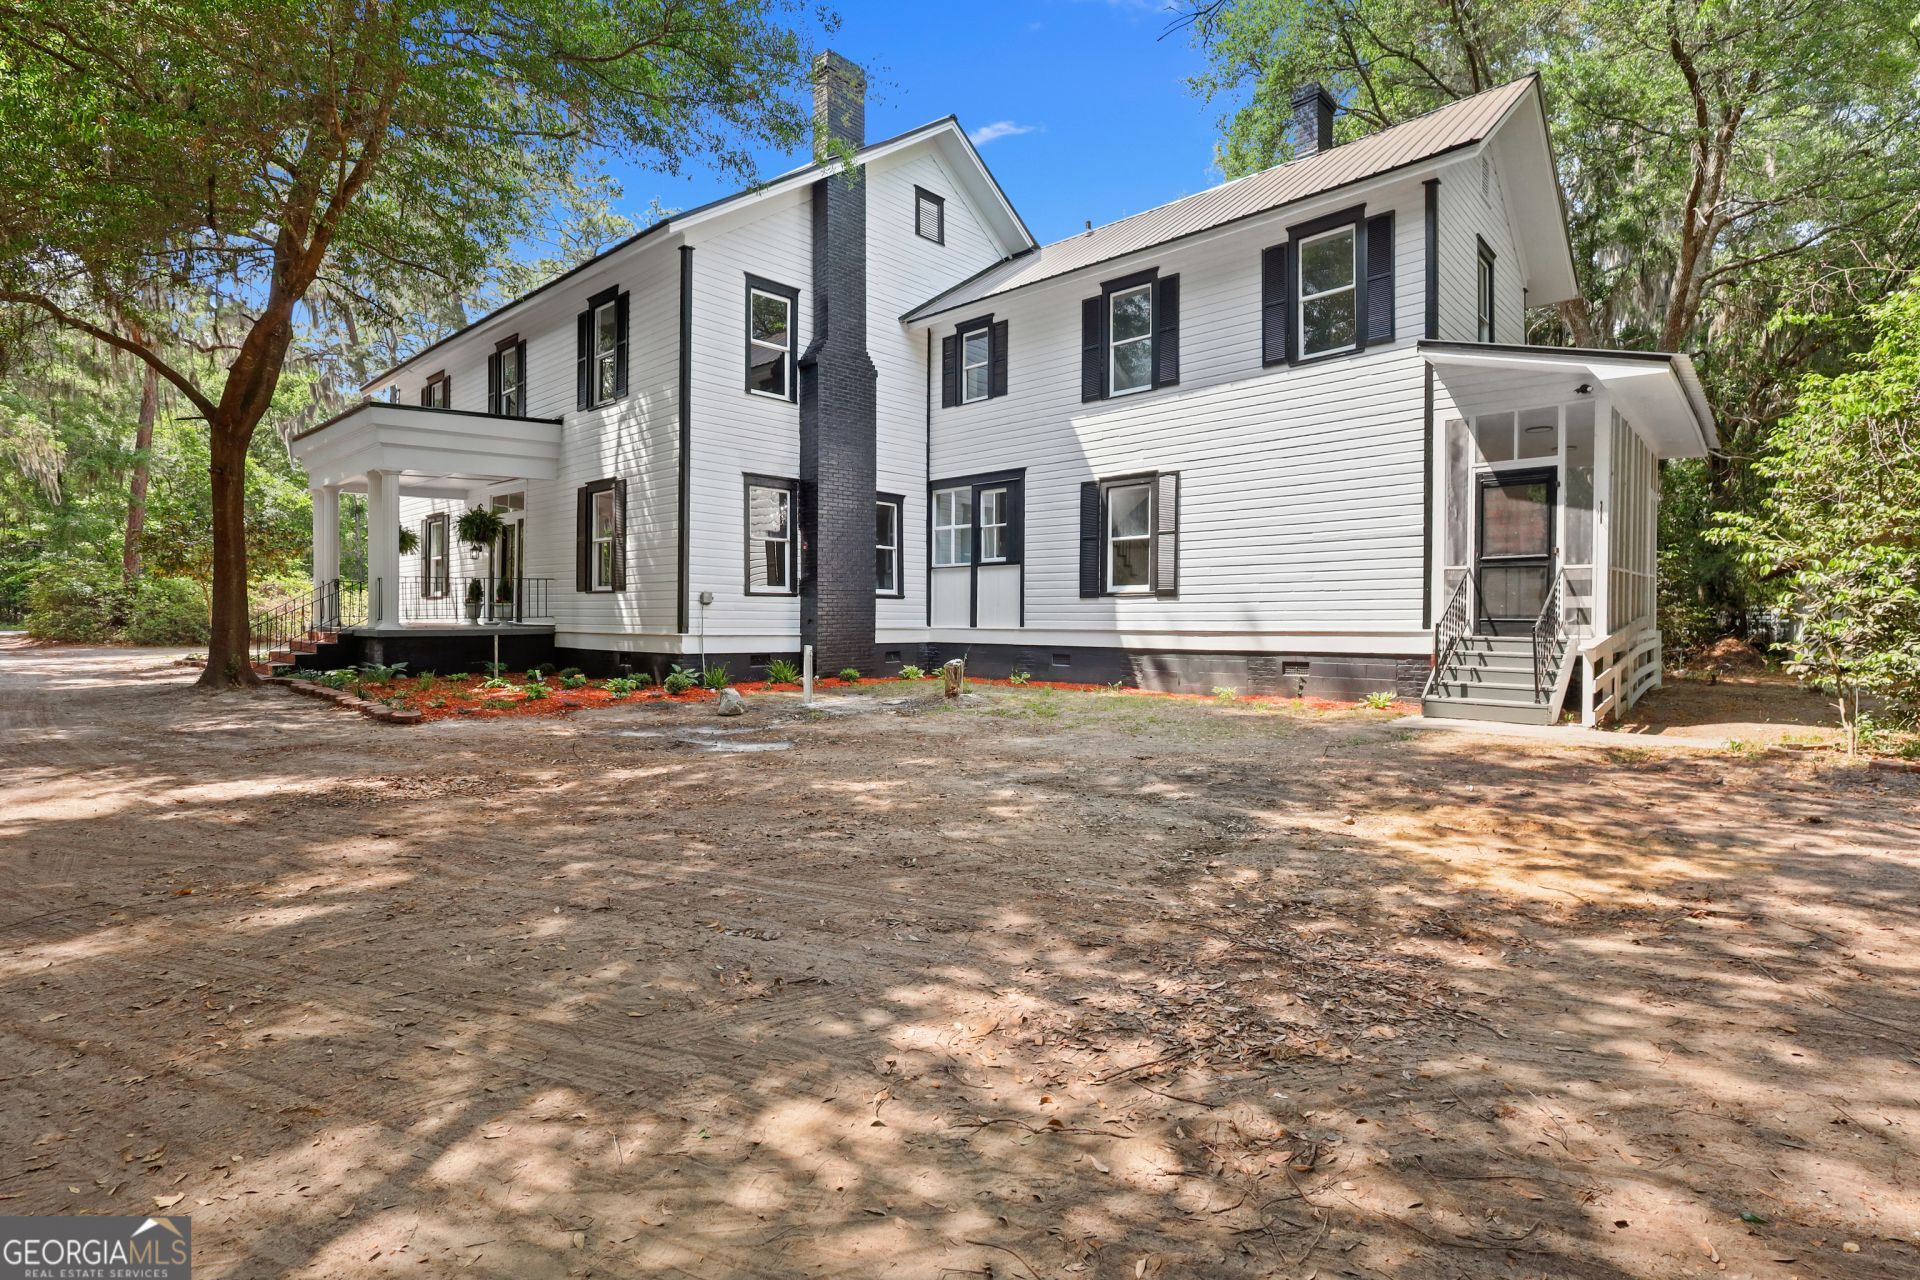
Step into a piece of history with this stunning 4,428 sq ft estate, thoughtfully updated while preserving its timeless charm where the Seller is also offering $15,000 toward closing costs or concessions. This expansive home features 6 spacious bedrooms, 3.5 bathrooms, and a private in-law suite on the main level complete with its own kitchen and separate entrance-perfect for guests or multi-generational living. Situated on nearly two acres, the property is a true outdoor sanctuary surrounded by an incredible variety of mature landscaping, including camellias, wisteria, azaleas, palm trees, holly bushes, magnolias, butterfly bushes, and even a hidden secret garden waiting to be discovered. Inside, the home has been fully renovated with modern upgrades, including a new roof, HVAC system, appliances, bathrooms, flooring, electrical, and more-offering peace of mind without sacrificing character. This one-of-a-kind property must be seen in person to truly appreciate all it has to offer. Call me for your private tour of this hidden gem before it's gone. Seller is a licensed Realtor in GA.
Property Features
Property Type: Residential - Single Family
Basement: None
Cooling: Central Air
Fireplaces: 3
Heating: Central
Home Style: Traditional
Lot Size: 1.60 Acres
Roof Type: Metal
Stories: 2.0
Taxes: $2,101
Year Built: 1910
Feature Descriptions
Additional Rooms: Bonus Room, Den, Family Room, Great Room, Laundry, Library
Appliances: Dishwasher, Microwave, Range, Refrigerator
Days on Site: 30
Exterior: Block, Brick, Wood Siding
Flooring: Hardwood, Tile, Vinyl
Parking Notes: Side/Rear Entrance
Sewer: Public Sewer
Topography: Private
Utilities: Cable Available, Electricity Available, Water Available
Water: Well
Local Schools
High School: Other
Middle School: Other
Elementary School: Other
Listed By / Shown By
Listed By
Agency Name: Coldwell Banker Southern Coast
Agency Phone: 912-368-4300
Shown By
Agent Name: Kevin Tillery
Agent Phone: (770) 846-0109
Agency Title: Crye-Leike Real Estate Services

Source: GAMLS
Estimate Your Payment
Estimated Payment
$ 1,476.49 per month $1,150.62 Principal & Interest $175.08 Property Tax $150.79 Homeowner's InsuranceChange Payment Information

Kevin Tillery
Cell: (770) 846-0109
Email Me

Privacy Policy / DMCA Notice / ADA Accessibility


This site is hosted, designed and copyright
© 1994 - 2026 by
Delta Media Group, Inc. -- Patent Pending --
674 Dunlevie Road | MLS# 10740791
This single family home located at 674 Dunlevie Road, Allenhurst, GA 31301 is currently listed for sale with an asking price of $517,000. This property was built in 1910 and has 6 bedrooms and 3 full and 1 partial baths with 4428 sq. ft.Search Allenhurst real estate on kevint.crye-leike.com today.