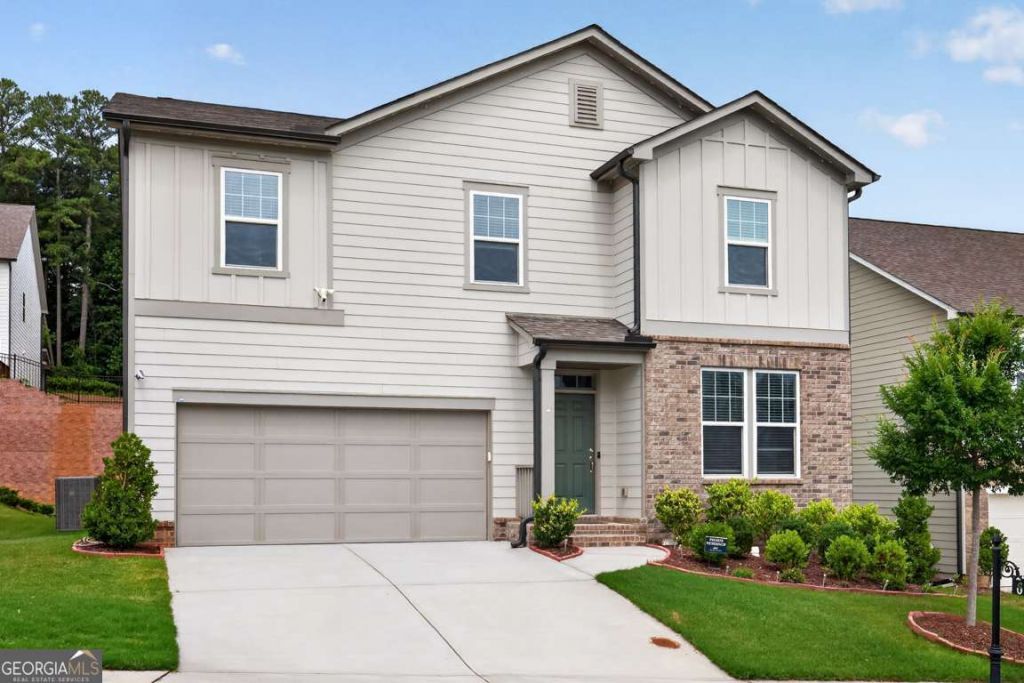


BEDS5
BATHS3 full
SQUARE FEET2,568
MLS#10790478
STATUSActive
PROPERTY TYPEResidential - Single Family
SUBDIVISIONAvignon
NEIGHBORHOODCumming
Property Description
Like-New East-Facing Home in the Highly Desirable Avignon Community! Built in 2023, this beautifully designed home offers the perfect blend of modern style, comfort, and functionality. The open-concept floor plan features a bright and spacious family room and a gourmet kitchen with a large center island, making it ideal for both everyday living and entertaining. A convenient main-level bedroom and full bath provide the perfect setup for guests or multigenerational living. Upstairs, the luxurious owner's suite serves as a private retreat, featuring a spa-inspired bathroom with dual vanities and an oversized walk-in closet. You'll also find a generous loft that can serve as a media room, play area, or second living space, along with three spacious secondary bedrooms.Step outside to enjoy a private backyard and all the conveniences of modern living in one of Cumming's most sought-after communities. Residents of Avignon enjoy resort-style amenities, including a community pool, cabana, and beautifully maintained green spaces, while experiencing the charm and tranquility of a welcoming neighborhood.Move-in ready and better than new, this exceptional home truly has it all. Don't miss the opportunity to make it yours!
Property Features
Property Type: Residential - Single Family
Basement: None
Cooling: Central Air, Zoned
Garage: 2 car attached
Heating: Central, Natural Gas, Zoned
Home Style: Brick Front, Craftsman, Traditional
Lot Size: 0.13 Acres
Roof Type: Composition
Stories: 2.0
Taxes: $5,629
Year Built: 2023
Feature Descriptions
Additional Rooms: Foyer, Laundry, Loft
Amenities: Pool, Sidewalks, Walk To Schools, Near Shopping
Appliances: Dishwasher, Disposal, Gas Water Heater, Microwave
Days on Site: 16
Exterior: Concrete
Flooring: Carpet
Foundation: Slab
Interior: Double Vanity, High Ceilings, Walk-In Closet(s)
Kitchen: Breakfast Area, Breakfast Room, Kitchen Island, Pantry, Walk-in Pantry
Parking Notes: Garage, Attached, Garage Door Opener
Security Features: Smoke Detector(s)
Sewer: Public Sewer
Swimming Pool: Yes
Topography: Level
Utilities: Sewer Available, Water Available
Water: Public
Water: No Dock Or Boathouse
Window Features: Double Pane Windows
Local Schools
High School: Forsyth Central
Middle School: Lakeside
Elementary School: Mashburn
Listed By / Shown By
Listed By
Agency Name: Keller Williams Realty Atl. Partners
Agency Phone: 678-341-2900
Shown By
Agent Name: Kevin Tillery
Agent Phone: (770) 846-0109
Agency Title: Crye-Leike Real Estate Services

Source: GAMLS
Estimate Your Payment
Estimated Payment
$ 2,092.70 per month $1,435.49 Principal & Interest $469.08 Property Tax $188.13 Homeowner's InsuranceChange Payment Information

Kevin Tillery
Cell: (770) 846-0109
Email Me

Privacy Policy / DMCA Notice / ADA Accessibility


This site is hosted, designed and copyright
© 1994 - 2026 by
Delta Media Group, Inc. -- Patent Pending --
668 Ador Drive | MLS# 10790478
This single family home located at 668 Ador Drive, Cumming, GA 30041 is currently listed for sale with an asking price of $645,000. This property was built in 2023 and has 5 bedrooms and 3 full baths with 2568 sq. ft. Ador Drive is located in the Avignon subdivision. Search Avignon real estate on kevint.crye-leike.com today.