

BEDS3
BATHS2 full 1 partial
SQUARE FEET1,933
MLS#10577131
STATUSActive Under Contract
PROPERTY TYPEResidential - Single Family
SUBDIVISIONWaters Edge
NEIGHBORHOODMansfield
Property Description
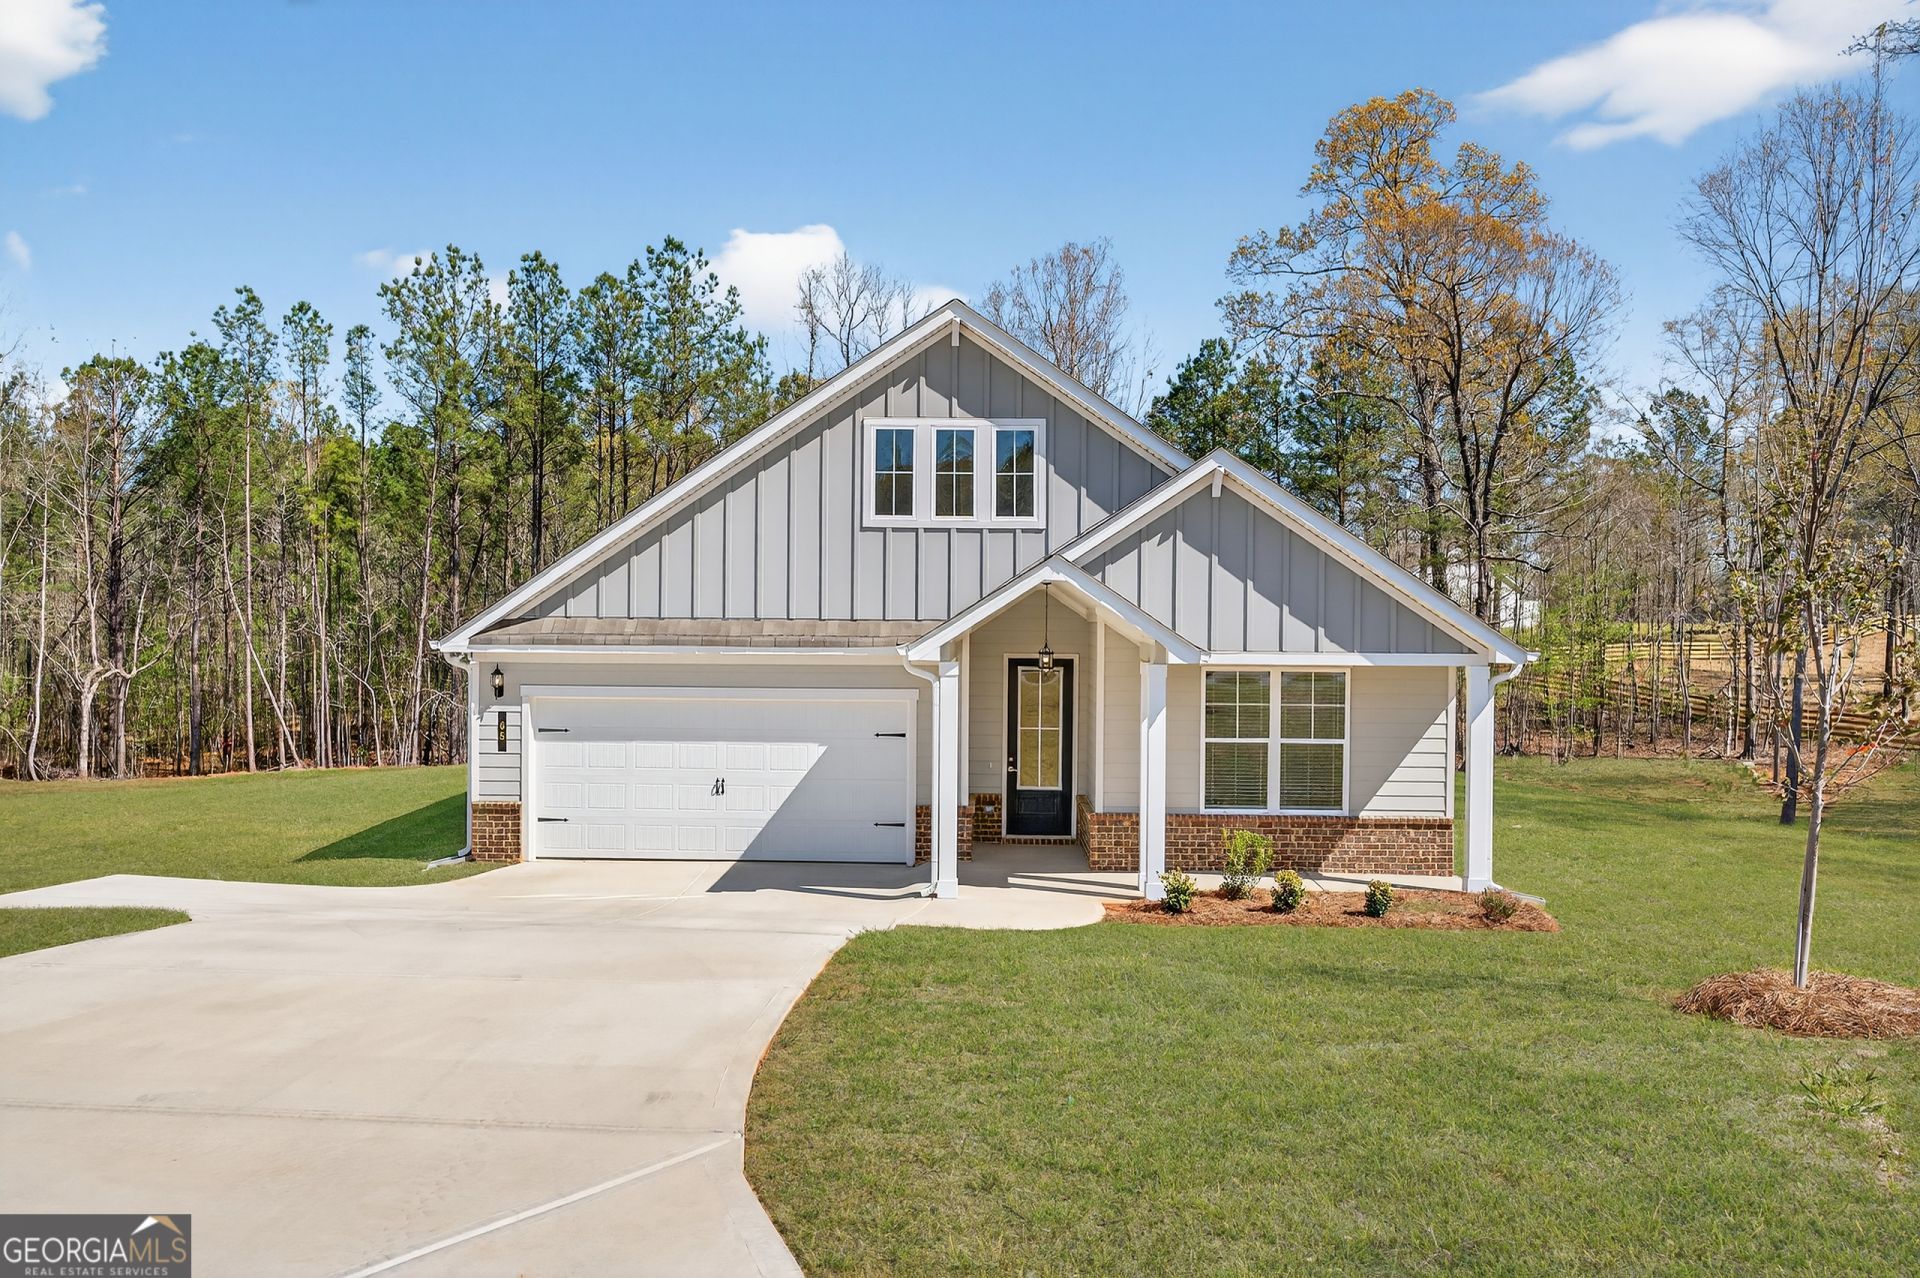
Franklin Plan D2 #48 | Easy Living | Thoughtful Design | Room to Enjoy It All. There's something special about a ranch home that just makes life feel simpler-and this one gets it right from the start. From the moment you arrive, the charming front porch and classic Craftsman columns set the tone. Open concept kitchen, family room and dining with soaring ceilings create a light, airy feel that instantly feels like home. The kitchen is designed to be both beautiful and functional, with granite countertops, a tiled backsplash, 42 cabinets, and an massive island with pendants that naturally becomes the gathering spot-whether it's casual breakfasts or hosting friends. With stainless steel appliances and a walk-in pantry, everything you need is right at your fingertips. Primary Suite highlights: Ceiling fan, Double vanities, Oversized tiled shower and Spacious walk-in closet. Double doors open to your rear patio overlooking a large private backyard-perfect for entertaining family and friends. Location perks: Just minutes from Jackson Lake for boating, jet skiing, and fishing. Zoned to the Jasper County School System. Convenient access to Monticello, Covington, Conyers, McDonough, and I-20. Up to $25,000 Lender Promotion when using a Preferred Lender. 100% financing, USDA loan and Down Payment Assistance options available. Call today to schedule your tour.
Upcoming Open Houses
Open House Saturday July 18th, 11:00am - 5:00pm
Open House Sunday July 19th, 12:00pm - 5:00pm
Open House Monday July 20th, 11:00am - 5:00pm
Open House Tuesday July 21st, 11:00am - 5:00pm
Property Features
Property Type: Residential - Single Family
Basement: None
Cooling: Ceiling Fan(s), Central Air, Electric
Fireplaces: 1
Heating: Central, Electric
Home Style: Craftsman
Lot Size: 1.44 Acres
Roof Type: Composition
Stories: 1.0
Taxes: $33
Year Built: 2025
Feature Descriptions
Additional Rooms: Family Room, Laundry
Appliances: Dishwasher, Microwave, Range, Stainless Steel Appliance(s)
Days on Site: 348
Exterior: Concrete, Stone
Fireplace Type: Family Room
Flooring: Carpet, Tile, Vinyl
Interior: Double Vanity, High Ceilings, Master On Main Level, Separate Shower, Walk-In Closet(s)
Parking Notes: Garage, Kitchen Level
Sewer: Public Sewer, Septic Tank
Topography: Level
Utilities: Electricity Available, Sewer Available, Underground Utilities, Water Available
Water: Public
Local Schools
High School: Jasper
Middle School: Jasper
Elementary School: Jasper Elementary
Listed By / Shown By
Listed By
Agency Name: PBG Built Realty
Agency Phone: 678-926-7001
Shown By
Agent Name: Kevin Tillery
Agent Phone: (770) 846-0109
Agency Title: Crye-Leike Real Estate Services

Source: GAMLS
Estimate Your Payment
Estimated Payment
$ 982.32 per month $866.07 Principal & Interest $2.75 Property Tax $113.50 Homeowner's InsuranceChange Payment Information

Kevin Tillery
Cell: (770) 846-0109
Email Me

Privacy Policy / DMCA Notice / ADA Accessibility


This site is hosted, designed and copyright
© 1994 - 2026 by
Delta Media Group, Inc. -- Patent Pending --
65 Cooper Drive, Unit 48 | MLS# 10577131
This single family home located at 65 Cooper Drive, Unit 48, Mansfield, GA 30055 is currently listed for sale with an asking price of $389,147. This property was built in 2025 and has 3 bedrooms and 2 full and 1 partial baths with 1933 sq. ft. Cooper Drive, Unit 48 is located in the Waters Edge subdivision. Search Waters Edge real estate on kevint.crye-leike.com today.