

BEDS3
BATHS2 full
SQUARE FEET1,867
MLS#10800570
STATUSNew
PROPERTY TYPEResidential - Single Family
SUBDIVISIONHistoric Madison
NEIGHBORHOODMadison
Property Description
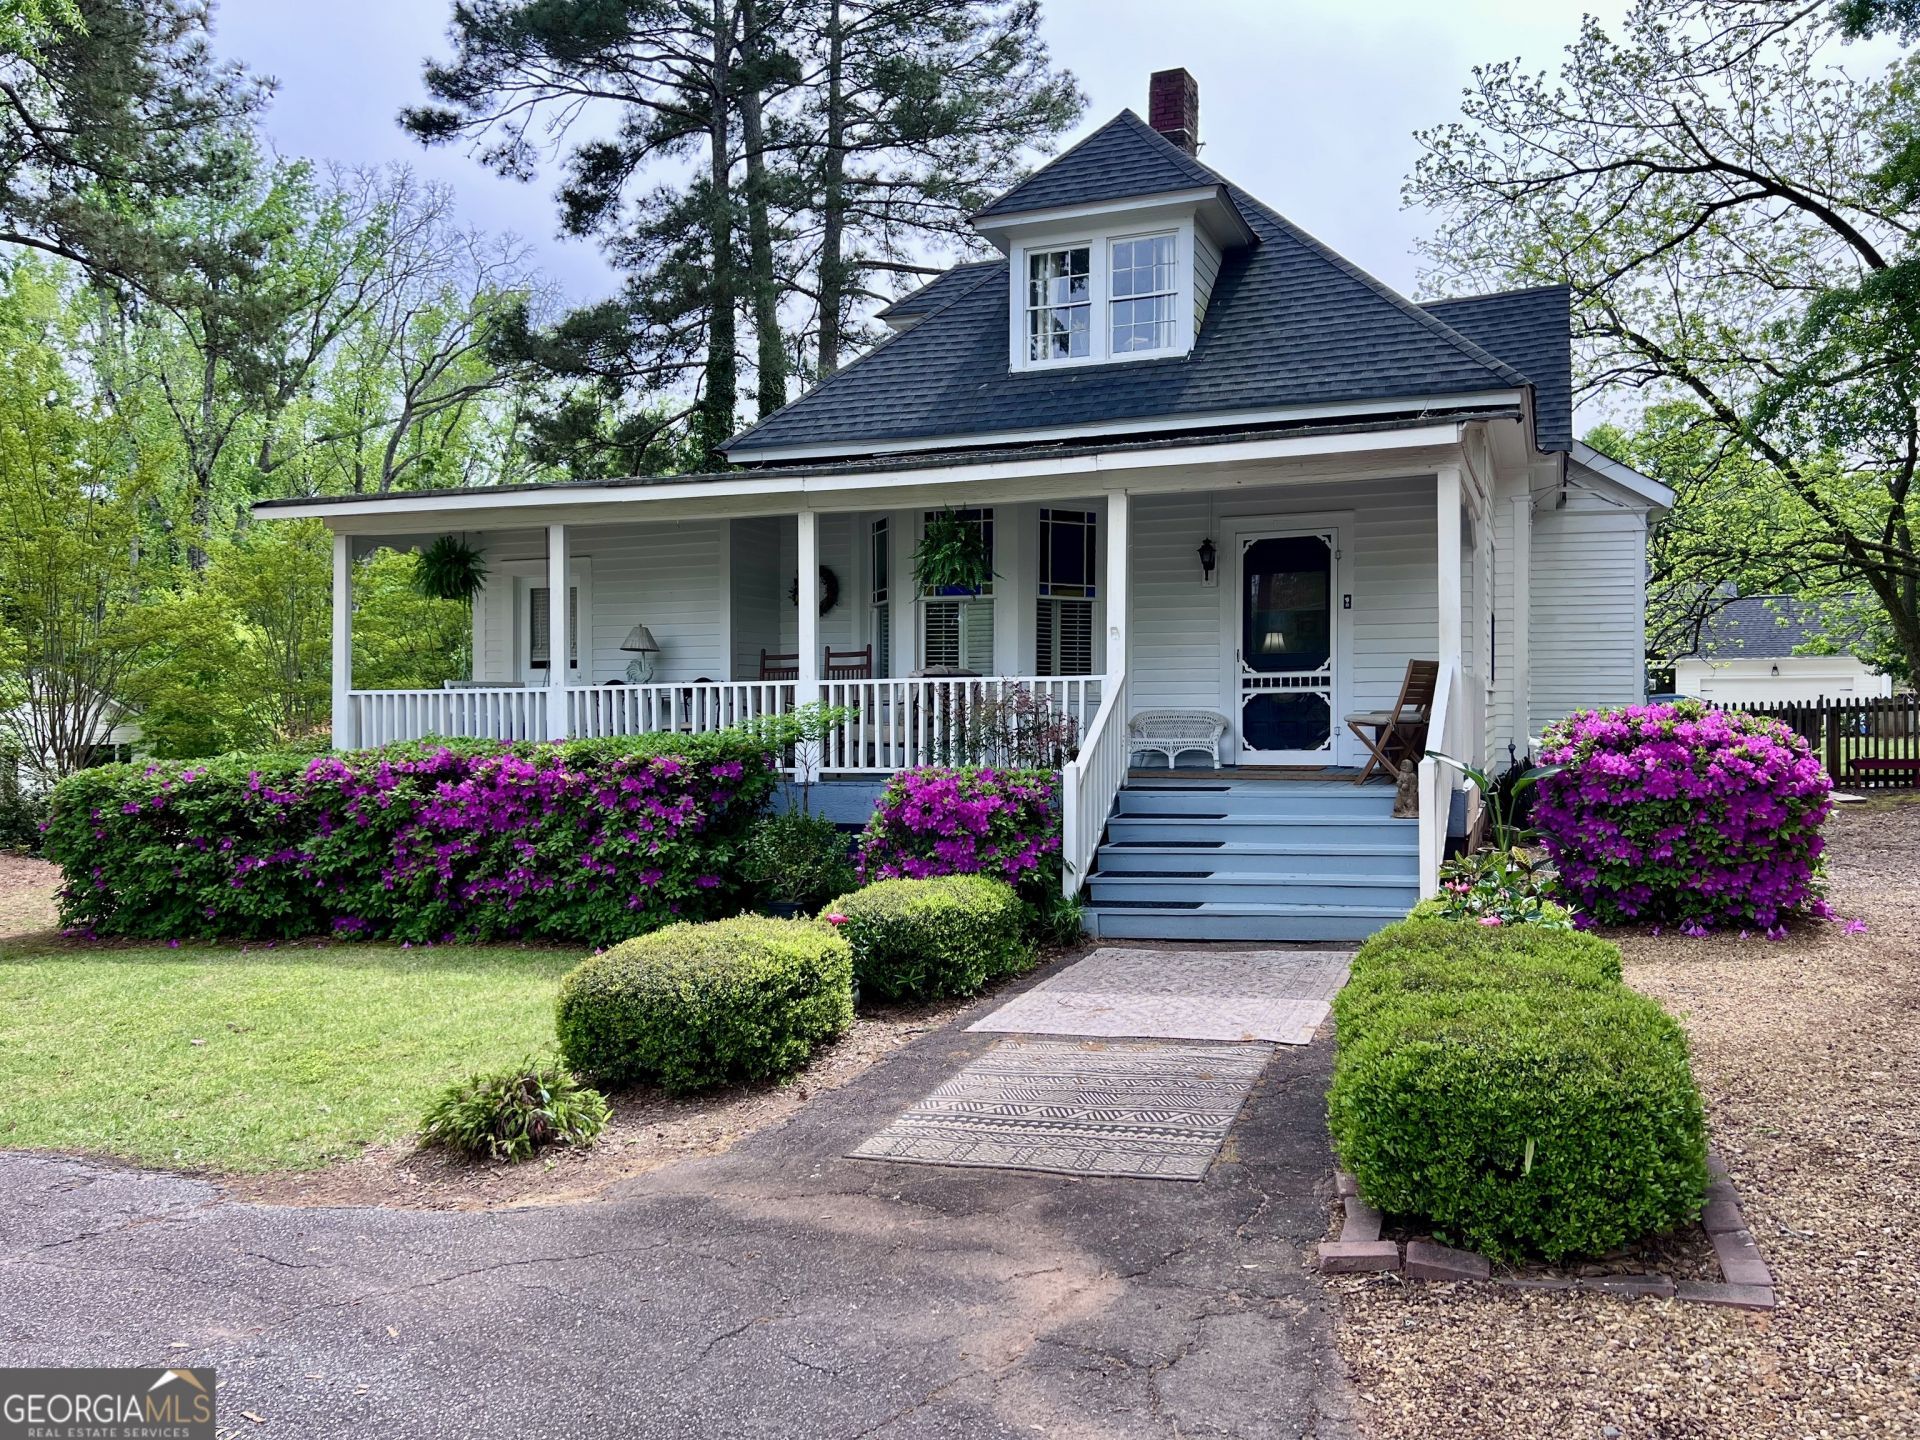
Located in Madison's sought after Historic District, this circa 1900 home has been completely renovated and updated. So much charm! Set on a beautiful, level corner lot, with a circular driveway, the home welcomes you with a large front porch with a classic porch swing. The porch is plenty large enough to seat 8 comfortably to host your neighbors and friends. A large living room/family room featuring a bay window with original stained glass and fireplace with original mantel greets you as you enter the home. Off the living room you will see what was originally a sleeper porch that has been enclosed and can be used for an extra guest room, office or craft room. The original windows allow for tons of light making it light and bright. Original pine hardwood floors are featured in the living room, dining room, breakfast room and primary bedroom. The kitchen has been completely gutted and features high ceilings with exposed beams, custom cabinets, open shelving, ductless range hood, lighting, custom open shelving, tiled backsplash, and new LVP flooring. The counter tops are a rich custom birchwood and a stainless steel section. Appliances include Samsung 3 rack dishwasher and convection oven. The primary bedroom, (currently used as a family room) located on the main floor, is quite spacious with windows to the ceiling. The primary bath was also completely updated with new separate double vanities, toilet and lighting. Original ceramic tub was reglazed with new tile surrounding tub and shower. There is an additional bedroom on the main floor with windows facing both the side yard and the expansive fenced in backyard. Upstairs is a private sanctuary! The 3rd bedroom is open, light and bright. Windows are featured from all 4 sides of the house. A new full bath features tiled shower, tiled floor, and new vanity and walk in closet. Back outside you have a deck, perfect for grilling. In the backyard a terrific storage shed, along with an open area in the back for lawn equipment, etc, has ample shelving for lots of storage. Tons of work has been done to the house which some include new electrical panel and wiring, water pipes replaced to the street, new mini-split for upstairs, and so much more! Come and enjoy a beautiful historic home and walk to Madison's Downtown restaurants and shopping to enjoy all the quaintness and charm of living in an Historic town.
Property Features
Property Type: Residential - Single Family
Basement: Crawl Space, Exterior Entry
Cooling: Central Air, Electric
Fenced: Yes
Fireplaces: 1
Garage: 6
Heating: Central, Dual, Electric, Natural Gas, Zoned
Home Style: Victorian
Lot Size: 0.50 Acres
Roof Type: Composition
Stories: 1.0
Taxes: $3,690
Year Built: 1900
Feature Descriptions
Additional Rooms: Family Room, Office
Amenities: Sidewalks, Street Lights, Tennis Court(s), Near Shopping
Appliances: Convection Oven, Cooktop, Dishwasher, Disposal, Electric Water Heater, Ice Maker, Range, Refrigerator, Stainless Steel Appliance(s)
Days on Site: 2
Dining Room: Separate Room
Exterior: Wood Siding
Fencing: Back Yard, Fenced
Fireplace Type: Gas Log, Living Room
Flooring: Hardwood, Laminate, Wood, Tile
Interior: Beamed Ceilings, Double Vanity, High Ceilings, Master On Main Level, Soaking Tub, Tile Bath, Walk-In Closet(s)
Kitchen: Breakfast Area, Pantry, Solid Surface Counters
Parking Notes: Off Street, Parking Pad
Sewer: Public Sewer
Structures: Shed(s)
Topography: Corner Lot, Level
Utilities: Cable Available, Electricity Available, High Speed Internet, Natural Gas Available, Sewer Connected, Water Available
Water: Public
Local Schools
High School: Morgan
Middle School: Morgan
Elementary School: Morgan
Listed By / Shown By
Listed By
Agency Name: Harry Norman Realtors
Agency Phone: 404-897-5558
Shown By
Agent Name: Kevin Tillery
Agent Phone: (770) 846-0109
Agency Title: Crye-Leike Real Estate Services

Source: GAMLS
Estimate Your Payment
Estimated Payment
$ 1,561.08 per month $1,108.33 Principal & Interest $307.50 Property Tax $145.25 Homeowner's InsuranceChange Payment Information

Kevin Tillery
Cell: (770) 846-0109
Email Me

Privacy Policy / DMCA Notice / ADA Accessibility


This site is hosted, designed and copyright
© 1994 - 2026 by
Delta Media Group, Inc. -- Patent Pending --
600 Foster Street | MLS# 10800570
This single family home located at 600 Foster Street, Madison, GA 30650 is currently listed for sale with an asking price of $498,000. This property was built in 1900 and has 3 bedrooms and 2 full baths with 1867 sq. ft. Foster Street is located in the Historic Madison subdivision. Search Historic Madison real estate on kevint.crye-leike.com today.