

BEDS3
BATHS2 full 1 partial
MLS#10804573
STATUSNew
PROPERTY TYPEResidential - Townhouse
SUBDIVISIONSeaboard Township
NEIGHBORHOODHiram
Property Description
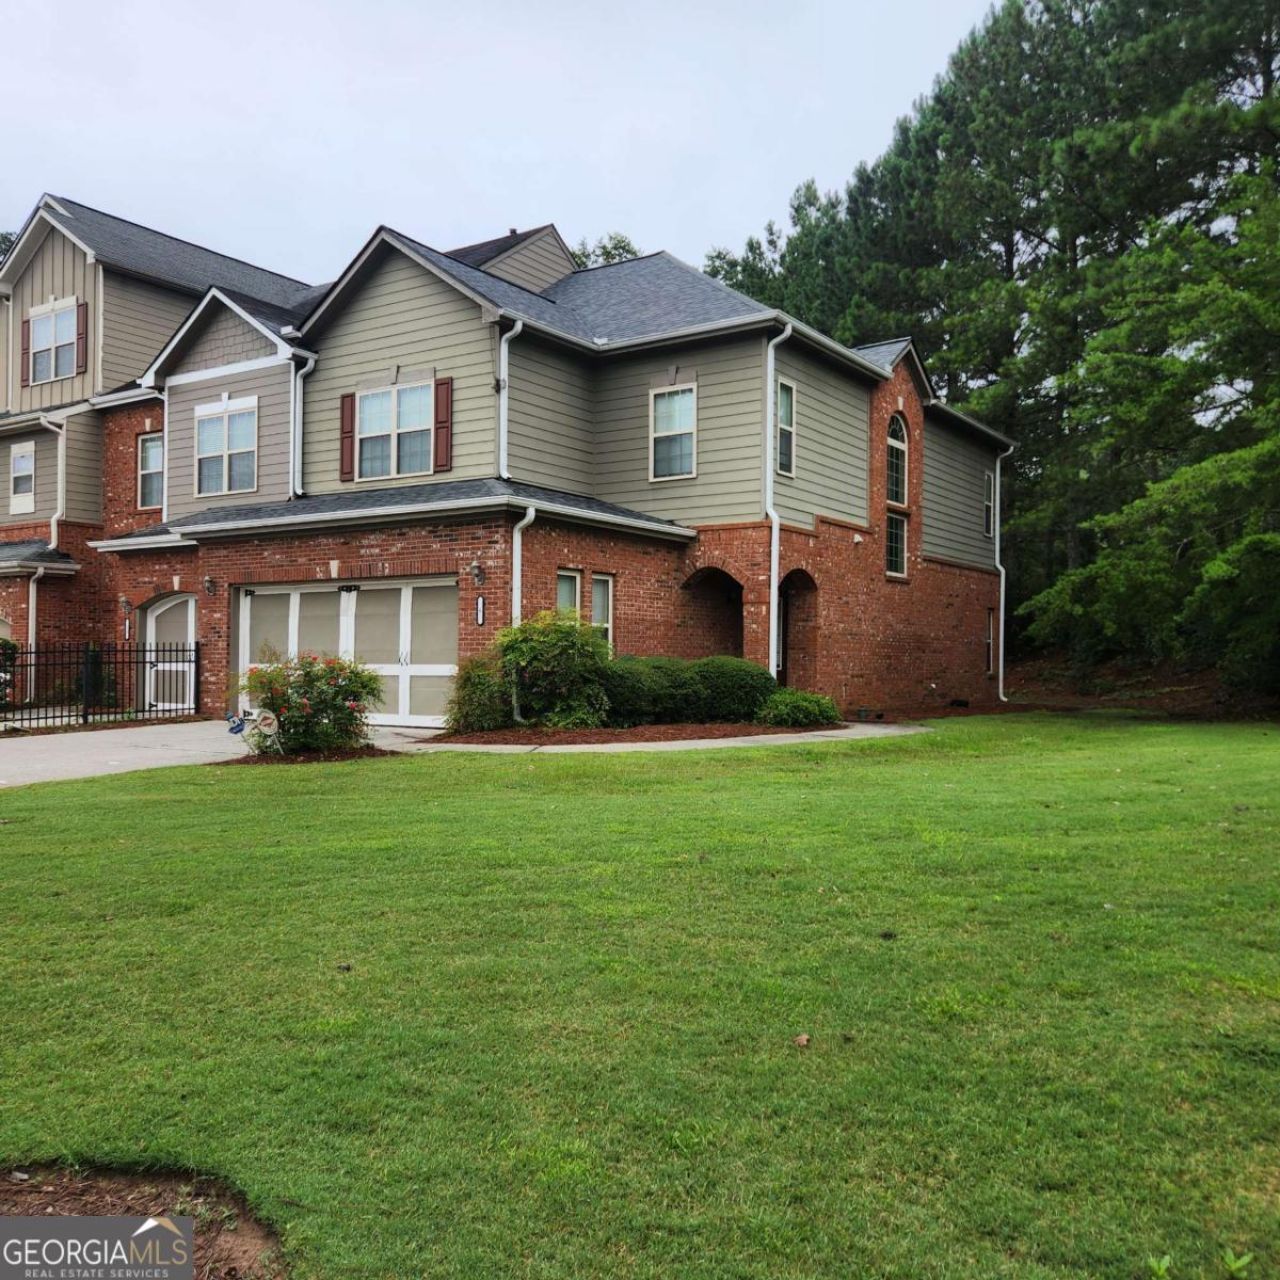
Spacious 3-bedroom end-unit townhouse seeking its next owner! I feature a brand-new roof (June 2026), a new HVAC system (December 2025), and a new stove and microwave (June 2026). You'll also find new carpet in select areas and fresh interior and exterior paint. Inside, I offer beautiful wood cabinetry, granite countertops, abundant storage, and durable porcelain wood-look flooring throughout. My enclosed back patio provides the perfect space to relax, while my prime location offers a lovely view of the community pool just across the street. I also include a spacious two-car garage plus additional driveway parking. I'm move-in ready and waiting for you-schedule your showing today!
Property Features
Property Type: Residential - Townhouse
Basement: None
Cooling: Ceiling Fan(s), Central Air
Fireplaces: 1
Garage: 2 car attached
Heating: Forced Air
Home Style: Brick 3 Side
Lot Size: 0.08 Acres
Stories: 2.0
Taxes: $0
Year Built: 2006
Feature Descriptions
Additional Rooms: Foyer
Amenities: Pool, Sidewalks, Tennis Court(s), Walk To Schools, Near Shopping
Appliances: Dishwasher, Microwave, Refrigerator
Days on Site: 1
Exterior: Brick
Fireplace Type: Family Room, Gas Starter
Flooring: Carpet, Stone
Foundation: Block
Interior: Double Vanity, Split Bedroom Plan, Tray Ceiling(s), Walk-In Closet(s)
Kitchen: Breakfast Bar, Pantry
Parking Notes: Garage, Attached, Garage Door Opener
Sewer: Public Sewer
Swimming Pool: Yes
Topography: Corner Lot, Level
Utilities: Underground Utilities
Water: Public
Local Schools
High School: Hiram
Middle School: P.B. Ritch
Elementary School: Hiram
Listed By / Shown By
Listed By
Agency Name: FED-MAN Real Estate, LLC
Agency Phone: 678-324-1573
Shown By
Agent Name: Kevin Tillery
Agent Phone: (770) 846-0109
Agency Title: Crye-Leike Real Estate Services

Source: GAMLS
Estimate Your Payment
Estimated Payment
$ 805.51 per month $712.18 Principal & Interest $0.00 Property Tax (data not provided by mls) $93.33 Homeowner's InsuranceChange Payment Information

Kevin Tillery
Cell: (770) 846-0109
Email Me

Privacy Policy / DMCA Notice / ADA Accessibility


This site is hosted, designed and copyright
© 1994 - 2026 by
Delta Media Group, Inc. -- Patent Pending --
6 Trailside Way | MLS# 10804573
This townhouse located at 6 Trailside Way, Hiram, GA 30141 is currently listed for sale with an asking price of $320,000. This property was built in 2006 and has 3 bedrooms and 2 full and 1 partial baths. Trailside Way is located in the Seaboard Township subdivision. Search Seaboard Township real estate on kevint.crye-leike.com today.