

BEDS3
BATHS2 full
SQUARE FEET1,400
MLS#10799284
STATUSNew
PROPERTY TYPEResidential - Single Family
SUBDIVISIONEast Lakes
NEIGHBORHOODColumbus
Property Description
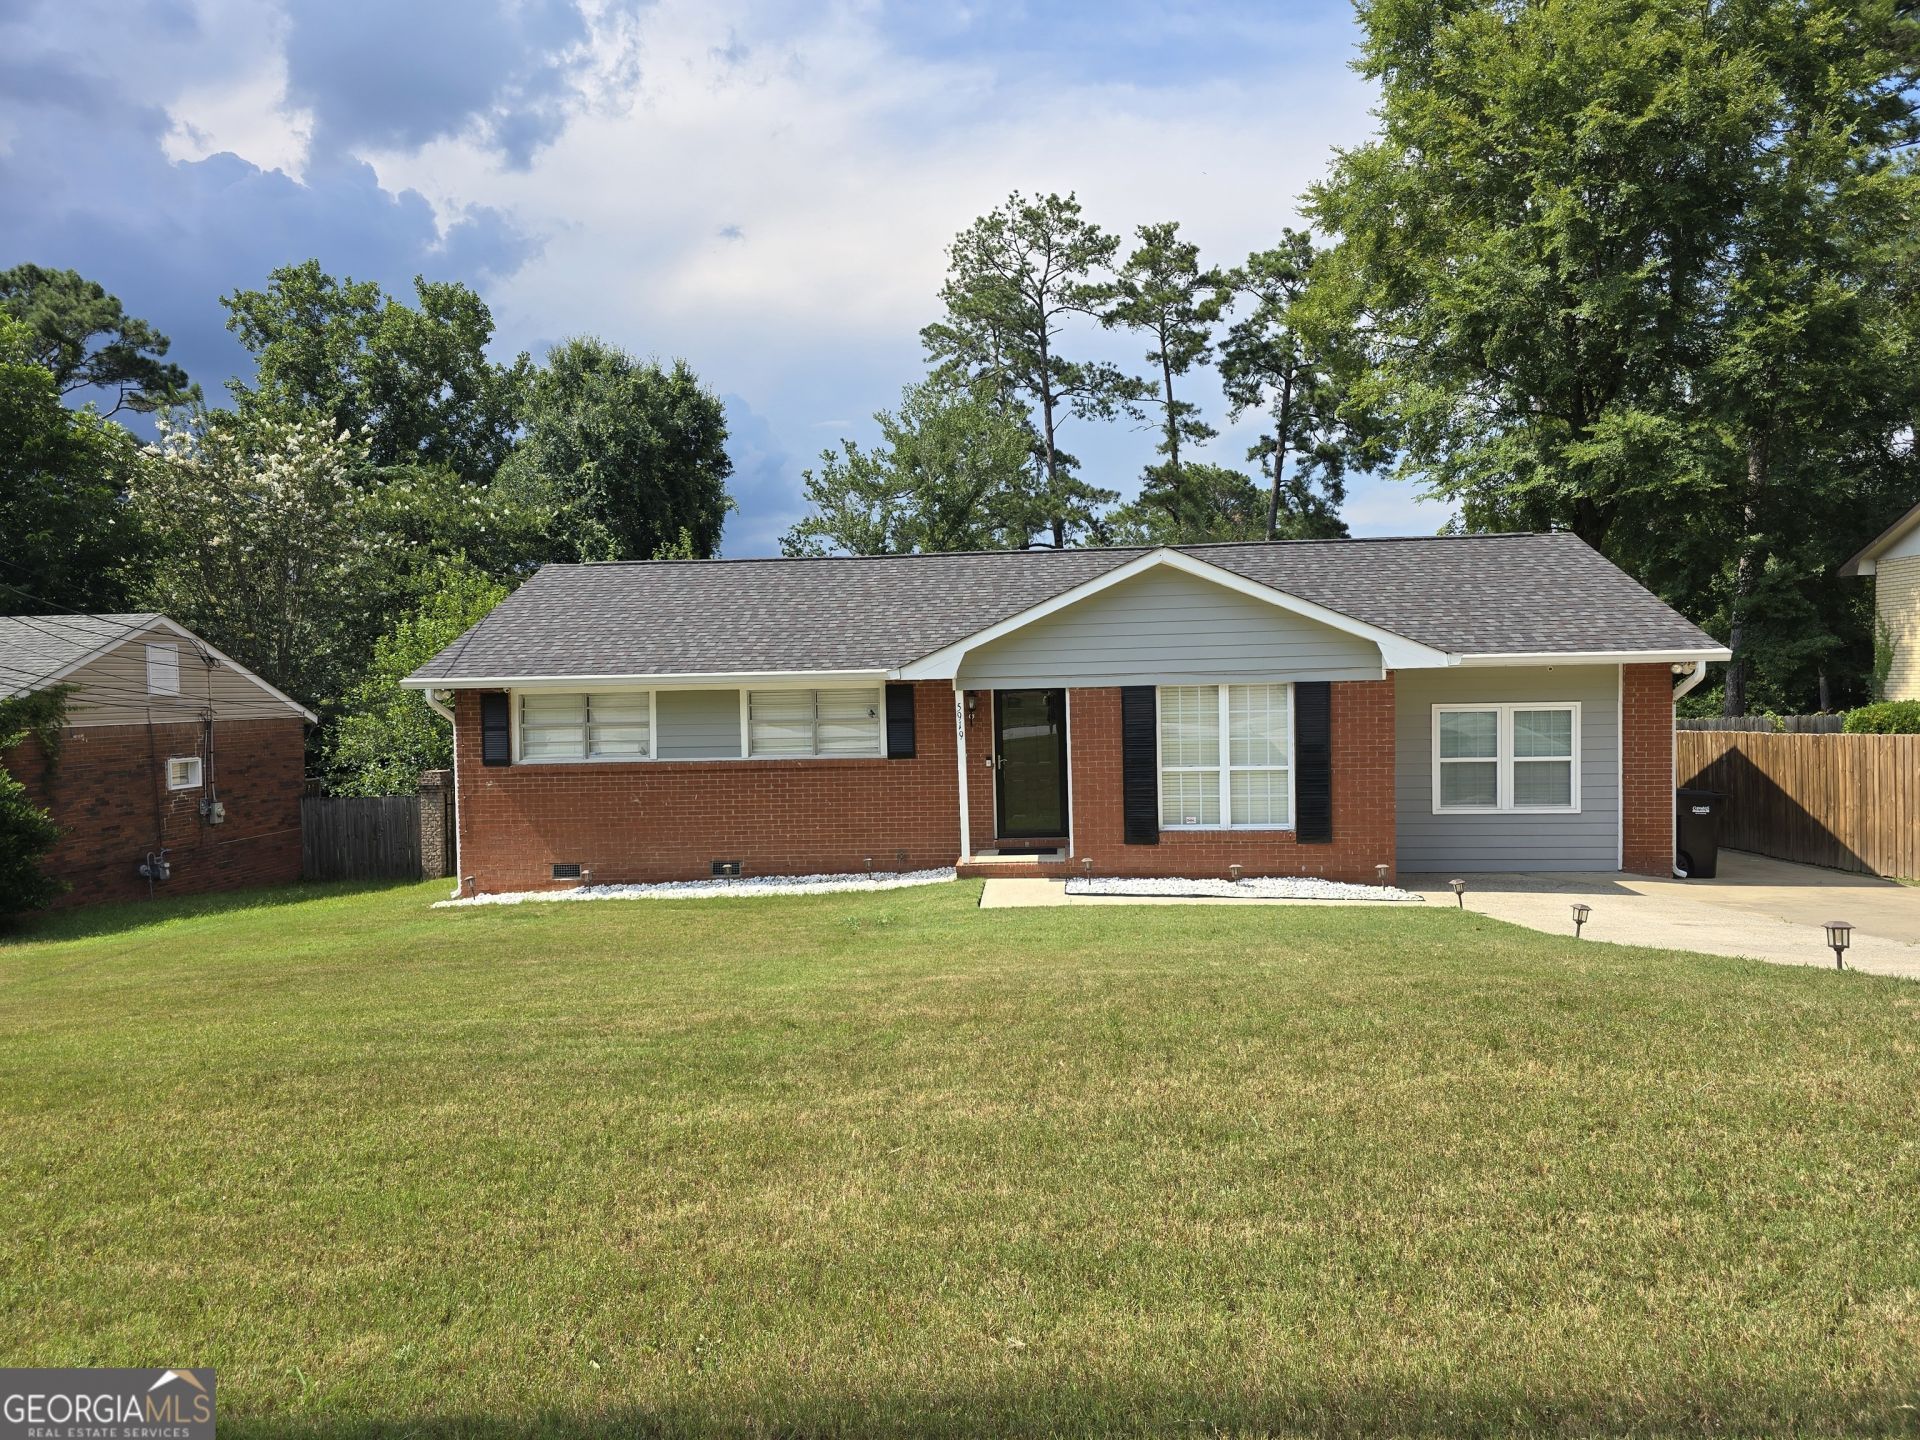
This Inviting 3 bedrooms and 2 baths house has stylish upgrades throughout. Hardwood floors throughout with tile in the bathrooms and laundry room. The Main Bedroom is very spacious with a private bath and walk-in closet. The 2nd and 3rd bedrooms are spacious and private. The Bonus Room can be a Dining Room or Family Room, You decide. The 2nd-leveled deck is great for entertaining or just a quiet evening to relax. Extra, Extra-an outbuilding that is wired with tile flooring, a ceiling and 2 window units for A/C. The entire property is fenced. Don't miss the opportunity to make this your home !
Property Features
Property Type: Residential - Single Family
Basement: Crawl Space
Cooling: Ceiling Fan(s), Central Air
Garage: 2
Heating: Central
Home Style: Brick 3 Side
Lot Size: 0.27 Acres
Roof Type: Composition
Stories: 1.0
Taxes: $1,626
Year Built: 1972
Feature Descriptions
Additional Rooms: Bonus Room, Den
Appliances: Dishwasher, Microwave, Range, Refrigerator
Days on Site: 9
Exterior: Brick
Flooring: Hardwood, Tile
Interior: Master On Main Level, Walk-In Closet(s)
Parking Notes: Off Street
Sewer: Public Sewer
Topography: Level
Utilities: Electricity Available, Sewer Connected, Underground Utilities, Water Available
Water: Public
Local Schools
High School: Kendrick
Middle School: Fort
Elementary School: Wesley Heights
Listed By / Shown By
Listed By
Agency Name: eXp Realty
Agency Phone: 888-959-9461
Shown By
Agent Name: Kevin Tillery
Agent Phone: (770) 846-0109
Agency Title: Crye-Leike Real Estate Services

Source: GAMLS
Estimate Your Payment
Estimated Payment
$ 727.05 per month $523.01 Principal & Interest $135.50 Property Tax $68.54 Homeowner's InsuranceChange Payment Information

Kevin Tillery
Cell: (770) 846-0109
Email Me

Privacy Policy / DMCA Notice / ADA Accessibility


This site is hosted, designed and copyright
© 1994 - 2026 by
Delta Media Group, Inc. -- Patent Pending --
5919 Hunter Road | MLS# 10799284
This single family home located at 5919 Hunter Road, Columbus, GA 31907 is currently listed for sale with an asking price of $235,000. This property was built in 1972 and has 3 bedrooms and 2 full baths with 1400 sq. ft. Hunter Road is located in the East Lakes subdivision. Search East Lakes real estate on kevint.crye-leike.com today.