

BEDS2
BATHS2 full
SQUARE FEET2,117
MLS#10836530
STATUSActive
PROPERTY TYPEResidential - Single Family
SUBDIVISIONTimberbrook
NEIGHBORHOODSharpsburg
Property Description
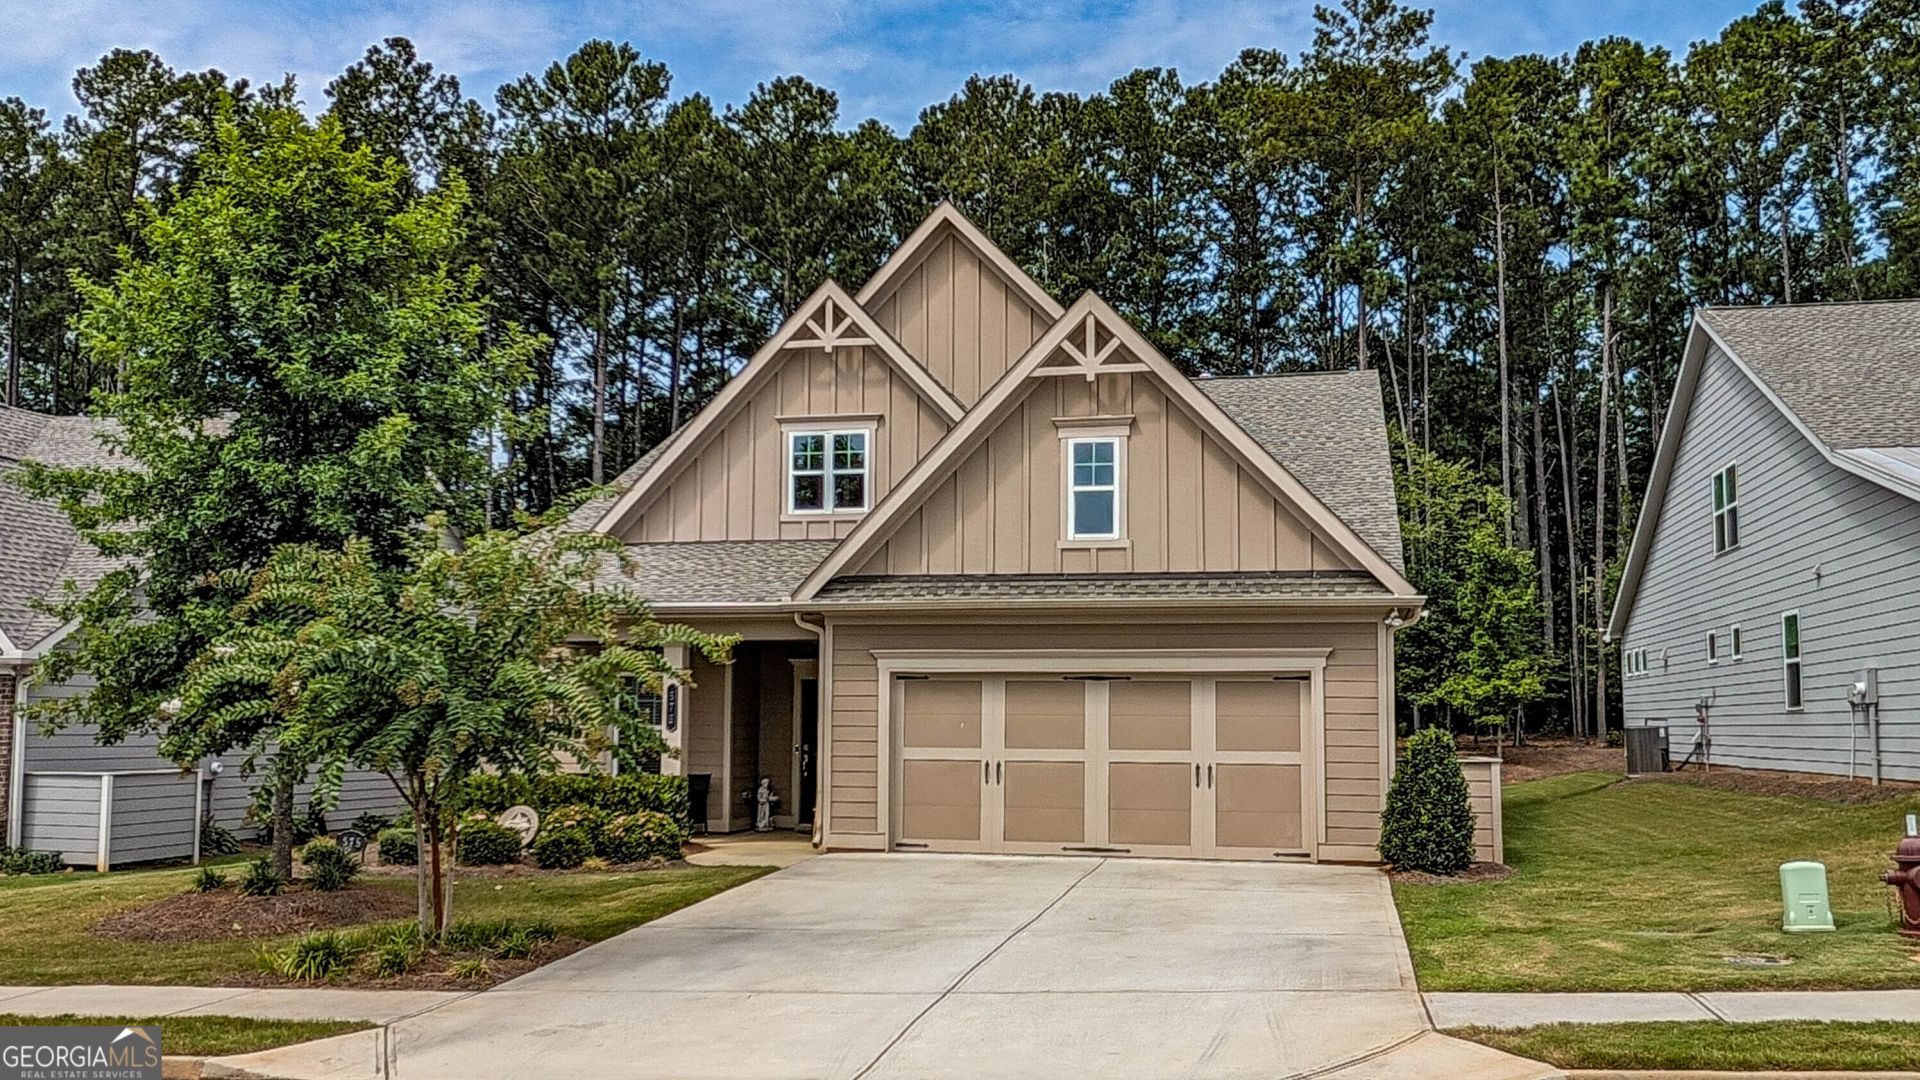
OPEN HOUSE SAT from 1 to 3!! Exceptional Gated 55+ Community of Timberbrook! This Beautiful Home Includes: Single-Level Living / 2 Bedrooms, 2 Full Baths plus Dedicated Home Office / Luxury Vinyl Plank Flooring Throughout / Expansive Main Living Area with Sunroom / Gas Fireplace Flanked by Custom Built-Ins / Chef's Kitchen with Quartz Countertops / Stainless Steel Appliances / Generous Center Island / Walk-In Pantry / Primary Suite Featuring a Walk-In Shower and Spacious Walk-In Closet / 2-Car Garage with upgraded Epoxy Floor / Welcoming Front Porch / Screened-In Rear Patio / Original Owner Since New / Enjoy low-maintenance living at its finest! HOA dues include lawn maintenance, clubhouse, swimming pool, tennis and pickleball courts, sidewalks, and trash service. Ideally situated between Newnan and Peachtree City with quick access to local shopping, dining, I-85, and Piedmont Newnan Hospital. Conveniently located just 30 minutes from Hartsfield-Jackson Atlanta International Airport and under an hour to Downtown Atlanta. Take a true virtual tour: https://my.matterport.com/show/?m=hQ1dcx9Y4YU
Property Features
Property Type: Residential - Single Family
Basement: None
Cooling: Ceiling Fan(s), Central Air, Zoned
Fireplaces: 1
Heating: Central, Forced Air, Natural Gas, Zoned
Home Style: Craftsman, Ranch
Lot Size: 0.27 Acres
Roof Type: Composition
Stories: 1.0
Taxes: $1,859
Year Built: 2022
Feature Descriptions
Additional Rooms: Family Room, Office, Sun Room
Amenities: Clubhouse, Fitness Center, Playground, Pool, Sidewalks, Street Lights, Tennis Court(s)
Appliances: Convection Oven, Cooktop, Dishwasher, Disposal, Double Oven, Gas Water Heater, Microwave, Stainless Steel Appliance(s)
Days on Site: 21
Dining Room: Dining Rm/Living Rm Combo
Exterior: Concrete
Fireplace Type: Factory Built, Gas Log, Gas Starter
Flooring: Vinyl
Foundation: Slab
Interior: Double Vanity, Master On Main Level, Separate Shower, Walk-In Closet(s)
Kitchen: Breakfast Bar, Kitchen Island, Pantry, Solid Surface Counters, Walk-in Pantry
Parking Notes: Garage, Attached, Garage Door Opener
Security Features: Smoke Detector(s)
Sewer: Public Sewer
Swimming Pool: Yes
Topography: Private
Utilities: Cable Available, Electricity Available, High Speed Internet, Natural Gas Available, Phone Available, Sewer Connected, Underground Utilities, Water Available
Water: Public
Local Schools
High School: Northgate
Middle School: Blake Bass
Elementary School: Willis Road
Listed By / Shown By
Listed By
Agency Name: Acme Audubon Inc.
Agency Phone: 678-825-7315
Shown By
Agent Name: Kevin Tillery
Agent Phone: (770) 846-0109
Agency Title: Crye-Leike Real Estate Services

Source: GAMLS
Estimate Your Payment
Estimated Payment
$ 1,437.95 per month $1,134.37 Principal & Interest $154.92 Property Tax $148.66 Homeowner's InsuranceChange Payment Information

Kevin Tillery
Cell: (770) 846-0109
Email Me

Privacy Policy / DMCA Notice / ADA Accessibility


This site is hosted, designed and copyright
© 1994 - 2026 by
Delta Media Group, Inc. -- Patent Pending --
575 Timberbrook Drive | MLS# 10836530
This single family home located at 575 Timberbrook Drive, Sharpsburg, GA 30277 is currently listed for sale with an asking price of $509,700. This property was built in 2022 and has 2 bedrooms and 2 full baths with 2117 sq. ft. Timberbrook Drive is located in the Timberbrook subdivision. Search Timberbrook real estate on kevint.crye-leike.com today.