

BEDS4
BATHS4 full 2 partial
MLS#10884383
STATUSNew
PROPERTY TYPEResidential - Single Family
SUBDIVISIONSentinel on the River
NEIGHBORHOODRoswell
Property Description
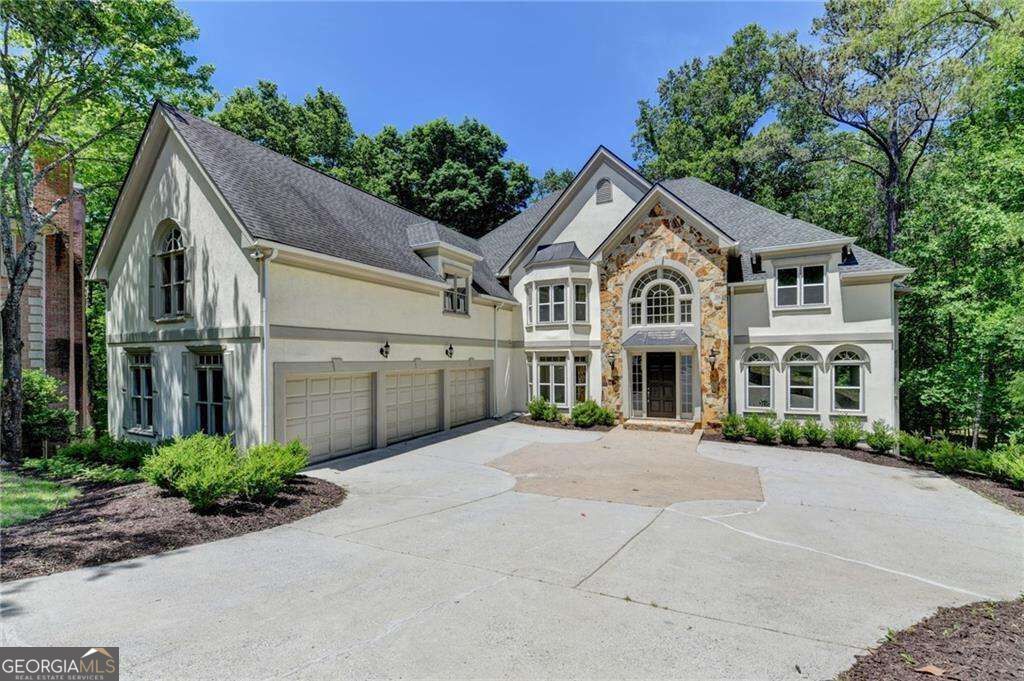
Welcome to 545 Slane Trace, a stunning Roswell retreat where expansive living meets endless potential. From the moment you step inside, you are greeted by an impressive sense of scale featuring soaring ceilings and a thoughtfully designed open-concept floor plan tailored for both grand entertaining and effortless everyday living. The dramatic two-story great room serves as the light-filled centerpiece of the home, flowing seamlessly into a gourmet kitchen built to impress with endless cabinet space, generous prep areas, and an effortless layout for gatherings of any size. Offering exceptional comfort and privacy, the home features four spacious bedrooms, four full baths, and two half baths, with every bedroom intentionally designed as a private ensuite. The crown jewel is the sprawling primary sanctuaryCoan oversized retreat with room for a sitting area or office, paired with a spa-inspired bath. Downstairs, the expansive unfinished basement boasts rare ceiling height and scale, presenting a blank canvas ready for transformation into a home theater, gym, or guest suite. Ideally situated in a sought-after Roswell neighborhood with swift access to GA-400, I-285, and North Point Mall, you are just minutes from the vibrant dining, boutique shopping, and historic charm of Canton Street.
Property Features
Property Type: Residential - Single Family
Basement: Yes
Basement: Daylight, Exterior Entry, Full, Interior Entry, Unfinished
Cooling: Central Air
Fireplaces: 3
Garage: 3 car attached
Heating: Central, Forced Air
Home Style: Traditional
Lot Size: 1.00 Acres
Roof Type: Composition
Stories: 3.0
Taxes: $8,085
Year Built: 1992
Feature Descriptions
Additional Rooms: Bonus Room, Keeping Room, Laundry, Other
Amenities: Clubhouse, Pool, Street Lights, Tennis Court(s), Walk To Schools, Near Shopping
Appliances: Dishwasher, Disposal, Double Oven, Microwave, Refrigerator
Dining Room: Seats 12+
Exterior: Stucco
Fireplace Type: Family Room, Gas Log, Master Bedroom
Flooring: Carpet, Hardwood
Foundation: Slab
Interior: Bookcases, High Ceilings, Master On Main Level, Tray Ceiling(s), Vaulted Ceiling(s), Walk-In Closet(s)
Kitchen: Breakfast Area, Breakfast Bar, Breakfast Room, Kitchen Island, Pantry
Parking Notes: Garage, Attached, Garage Door Opener
Security Features: Smoke Detector(s)
Sewer: Public Sewer
Swimming Pool: Yes
Topography: Cul-De-Sac
Utilities: Cable Available, Electricity Available, Natural Gas Available, Sewer Available, Underground Utilities, Water Available
Vegetation: Wooded
Water: Public
Window Features: Bay Window(s), Double Pane Windows
Local Schools
High School: Centennial
Middle School: Holcomb Bridge
Elementary School: River Eves
Listed By / Shown By
Listed By
Agency Name: Keller Williams Realty Atl. Partners
Agency Phone: 678-775-2600
Shown By
Agent Name: Kevin Tillery
Agent Phone: (770) 846-0109
Agency Title: Crye-Leike Real Estate Services

Source: GAMLS
Estimate Your Payment
Estimated Payment
$ 3,568.57 per month $2,559.40 Principal & Interest $673.75 Property Tax $335.42 Homeowner's InsuranceChange Payment Information

Kevin Tillery
Cell: (770) 846-0109
Email Me

Privacy Policy / DMCA Notice / ADA Accessibility


This site is hosted, designed and copyright
© 1994 - 2026 by
Delta Media Group, Inc. -- Patent Pending --
545 Slane Trace | MLS# 10884383
This single family home located at 545 Slane Trace, Roswell, GA 30076 is currently listed for sale with an asking price of $1,150,000. This property was built in 1992 and has 4 bedrooms and 4 full and 2 partial baths. Slane Trace is located in the Sentinel on the River subdivision. Search Sentinel On The River real estate on kevint.crye-leike.com today.