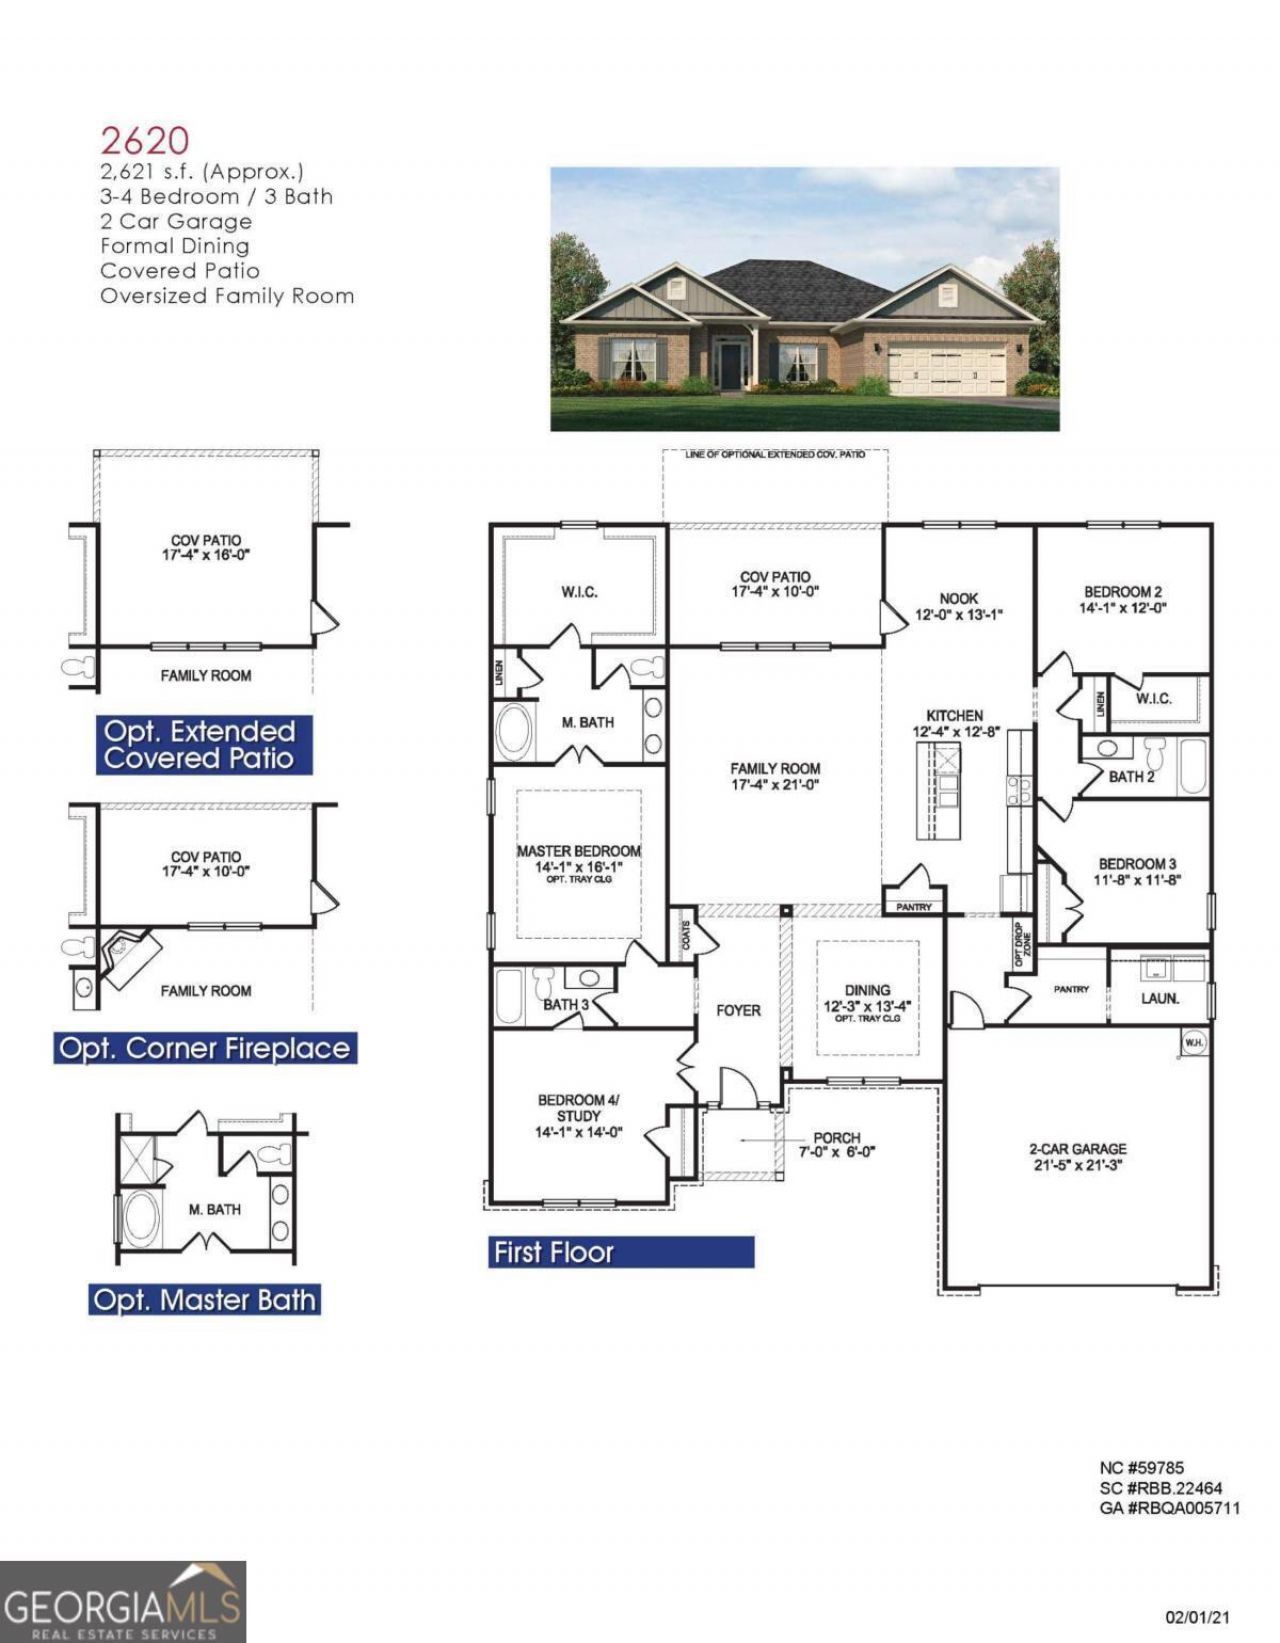


BEDS4
BATHS3 full
SQUARE FEET2,620
MLS#10677808
STATUSUnder Contract
PROPERTY TYPEResidential - Single Family
SUBDIVISIONTuscany Hills
NEIGHBORHOODDouglasville
Property Description
To be Built!! Welcome to Adams Homes' plan 2620 on Lot 80 in the sought-after Tuscany Hills subdivision! This stunning home sits on a spacious 1 acre lot and boasts a beautiful brick front exterior with Hardie Plank siding including a charming brick water table. Inside, you'll find a cozy wood-burning fireplace, an upgraded kitchen featuring a gorgeous backsplash, stainless steel appliances, and an extended covered lanai perfect for outdoor relaxation. With a 3-car garage side entry, this home offers both luxury and convenience. Tuscany Hills is ideally located near I-20 and the Chapel Hill area, providing easy access to shopping, dining, and entertainment. Enjoy the neighborhood's top-notch amenities, including a clubhouse, pickleball court, and swimming pool. Don't miss the opportunity to make this exceptional home yours! Estimated Completion mid May 2026
Property Features
Property Type: Residential - Single Family
Basement: None
Cooling: Ceiling Fan(s), Central Air, Heat Pump
Fireplaces: 1
Garage: 3 car attached
Heating: Central, Heat Pump
Home Style: Brick Front, Traditional
Lot Size: 1.00 Acres
Roof Type: Composition
Stories: 1.0
Taxes: $1,070
Year Built: 2026
Feature Descriptions
Additional Rooms: Family Room, Foyer, Laundry, Other
Amenities: Clubhouse, Pool, Tennis Court(s)
Appliances: Dishwasher, Gas Water Heater, Microwave, Range, Stainless Steel Appliance(s), Tankless Water Heater
Days on Site: 173
Dining Room: Separate Room
Exterior: Other, Vinyl Siding
Fireplace Type: Wood Burning Stove
Flooring: Carpet, Other
Foundation: Slab
Interior: Double Vanity, Master On Main Level, Separate Shower, Tray Ceiling(s), Walk-In Closet(s)
Kitchen: Breakfast Area, Kitchen Island, Pantry, Walk-in Pantry
Parking Notes: Garage, Attached
Pool Features: In Ground
Security Features: Carbon Monoxide Detector(s), Smoke Detector(s)
Sewer: Septic Tank
Structures: Garage(s)
Swimming Pool: Yes
Topography: Open Lot
Utilities: Cable Available, Electricity Available, High Speed Internet, Natural Gas Available, Phone Available, Water Available
Vegetation: Grassed, Partially Wooded
Water: Public
Local Schools
High School: New Manchester
Middle School: Chapel Hill
Elementary School: Holly Springs
Listed By / Shown By
Listed By
Agency Name: Adams Homes Realty Inc.
Agency Phone: 678-909-3063
Shown By
Agent Name: Kevin Tillery
Agent Phone: (770) 846-0109
Agency Title: Crye-Leike Real Estate Services

Source: GAMLS
Estimate Your Payment
Estimated Payment
$ 1,485.13 per month $1,234.22 Principal & Interest $89.17 Property Tax $161.75 Homeowner's InsuranceChange Payment Information

Kevin Tillery
Cell: (770) 846-0109
Email Me

Privacy Policy / DMCA Notice / ADA Accessibility


This site is hosted, designed and copyright
© 1994 - 2026 by
Delta Media Group, Inc. -- Patent Pending --
5383 Modena Drive, Unit #80 | MLS# 10677808
This single family home located at 5383 Modena Drive, Unit #80, Douglasville, GA 30135 is currently listed for sale with an asking price of $554,563. This property was built in 2026 and has 4 bedrooms and 3 full baths with 2620 sq. ft. Modena Drive, Unit #80 is located in the Tuscany Hills subdivision. Search Tuscany Hills real estate on kevint.crye-leike.com today.