

BEDS6
BATHS7 full 2 partial
SQUARE FEET10,786
MLS#7755583
STATUS
PROPERTY TYPEResidential - Single Family
SUBDIVISIONThornhill
SCHOOLMedlock Bridge - Johns Creek
Property Description
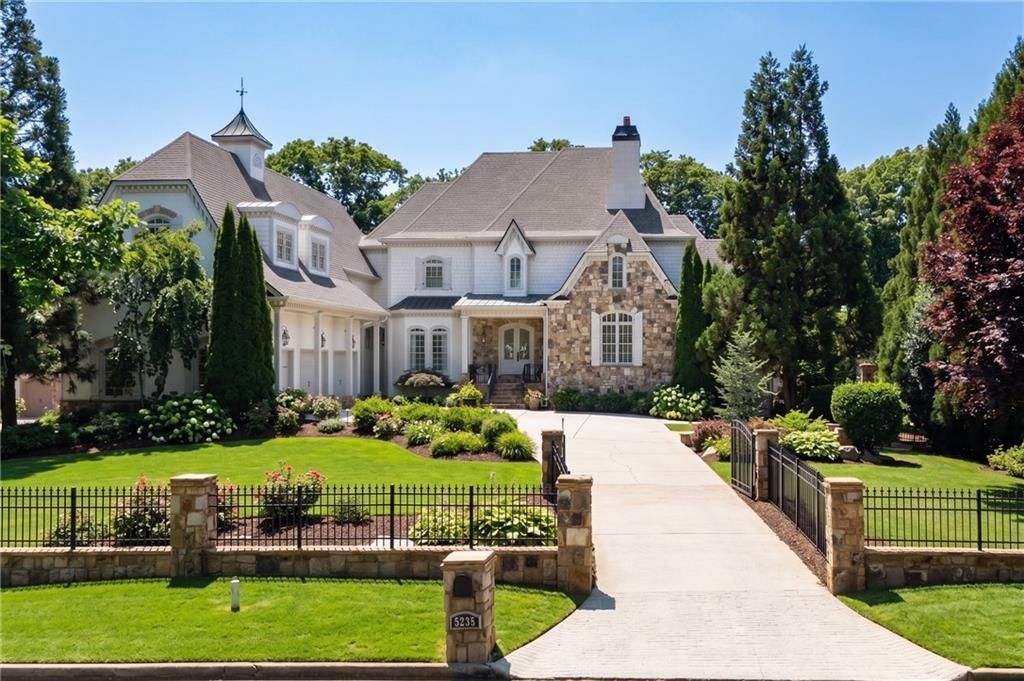
Every so often, a home comes to market that cannot be explained by its features alone. It is the feeling of arriving through a private gate to your own piece of the Chattahoochee. It is the knowledge that Atlanta Athletic Club, Wesleyan School, top-rated schools, and The Forum are all moments away, yet the setting feels a world apart. Some things simply cannot be built, they can only be found. That is 5295 Chelsen Wood Drive.The private gate. The sweeping motor court. The home that rises to meet you. Its grand presence is not by accident. A full daylight basement, a rarity among riverfront properties on the Chattahoochee, gives this estate a scale and stature all its own. Inside, a grand two-story foyer sets the tone immediately. A custom-welded iron staircase curves gracefully upward above gleaming heart of pine hardwoods, the first of many artisan moments that define this remarkable home.The completely renovated main level showcases impeccable craftsmanship throughout, including Kingdom Woodworks custom cabinetry in the kitchen, scullery, laundry room, primary bath, and mudroom. Curated lighting by Visual Comfort and Made Goods is found throughout, adding warmth and artistry to every space. Three Francois & Co limestone fireplaces anchor the main living spaces, each a sculptural work of art. The chef's kitchen is crowned by the Francois & Co custom Millenia hood in cold cast pewter and metallic brass, a statement piece as stunning as it is functional, complemented by Wolf and Sub-Zero appliances, two Cove dishwashers, and a dramatic quartzite island. The scullery continues the elegance with its own quartzite countertops, custom stainless steel and brass sink, AKDO tile backsplash, and custom cabinetry, a fully equipped secondary workspace designed for seamless entertaining.The dramatic slate-paneled study with coffered cathedral ceilings and built-ins is a room unto itself, and conceals a hidden door leading to a private bar, one of the home's most delightful surprises. The keeping room soars with cathedral ceilings and a fluted limestone fireplace, opening seamlessly to multiple outdoor living spaces.The main-level primary suite offers a private custom marble fireplace, balcony, and a spa bath with Bain Ultra freestanding air tub, frameless shower, and dual Kingdom Woodworks vanities, all finished in marble with AKDO tile floors and designed with extraordinary attention to detail. The primary closet is a room unto itself, with floor-to-ceiling custom cabinetry and arched display niches.Upstairs, four generously sized bedrooms each enjoy their own private en suite bath. One bedroom functions beautifully as a nanny or guest suite, complete with its own private entrance and dedicated staircase leading directly to the main level off the garage, offering both privacy and flexibility for multi-generational living or live-in help.The terrace level delivers resort-caliber entertaining: a full second kitchen, billiards room, and multiple fireplaces that make every gathering warm and inviting. A dedicated theater room offers endless possibilities, whether reimagined as a screening room, home gym, studio, or private retreat, the space is a blank canvas ready for its next chapter. The 1,800-bottle temperature-controlled wine cellar is a room you won't want to leave, dramatic, moody, and perfectly suited for the collection it was made to house.Outside, a freeform pool and spa, stone outdoor kitchen, screened porch, and sweeping upper veranda over
Property Features
Property Type: Residential - Single Family
Basement: Daylight, Finished, Finished Bath, Full
Basement: Yes
Cooling: Ceiling Fan(s), Central Air, Zoned
Fireplaces: 8
Garage: 3 car attached
Heating: Electric, Natural Gas, Zoned
Home Style: Craftsman, European, Traditional
Lot Size: 1.25 Acres
Roof Type: Composition
Taxes: $25,680
Year Built: 2005
Feature Descriptions
Appliances: Double Oven, Gas Range, Microwave, Range Hood, Refrigerator
Association Fee Includes: Reserve Fund, Swim, Tennis
Bedroom Features: Master on Main, Oversized Master
Days on Site: 39
Dining: Seats 12+, Separate Dining Room
Exterior: Balcony, Gas Grill, Lighting, Private Yard, Rear Stairs
Exterior: Shingle Siding, Spray Foam Insulation, Stone
Fireplace: Basement, Gas Log, Keeping Room, Master Bedroom, Outside, Ventless
HOA Fee: 1850/Annually
HOA Y/N: Yes
Interior: Bookcases, Cathedral Ceiling(s), Entrance Foyer 2 Story, High Ceilings 9 ft Lower, High Ceilings 10 ft Main, High Ceilings 10 ft Upper, Low Flow Plumbing Fixtures, Permanent Attic Stairs, Recessed Lighting, Vaulted Ceiling(s), Walk-In Closet(s), Wet Bar
Kitchen: Breakfast Bar, Breakfast Room, Cabinets White, Keeping Room, Kitchen Island
Laundry: Laundry Room, Main Level, Mud Room, Sink
Lot: Cul-De-Sac, Landscaped, Level, Stream or River On Lot
Lot Dimensions: x
Master Bath: Double Shower, Separate His/Hers, Separate Tub/Shower, Soaking Tub
Neighborhood Amenities: Clubhouse, Homeowners Assoc, Near Schools, Near Shopping, Near Trails/Greenway, Pickleball, Playground, Pool, Tennis Court(s)
Parking Notes: Attached, Garage, Garage Door Opener, Garage Faces Si
Pool: Gunite, Heated, In Ground, Pool/Spa Combo, Salt Water
Road Frontage: City Street
Road Surface: Asphalt, Paved
Security: Carbon Monoxide Detector(s)
Sewer: Public Sewer
Special View Info: River
Utilities: Cable Available, Electricity Available, Natural Gas Available, Phone Available, Sewer Available, Underground Utilities, Water Available
Water: Public
Waterfront Features: River Front
Local Schools
High School: Johns Creek
Middle School: Autrey Mill
Elementary School: Medlock Bridge
School District: Medlock Bridge - Johns Creek
Listed By / Shown By
Listed By
Agency Name: HomeSmart
Agency Phone: 404-876-4901
Shown By
Agent Name: Kevin Tillery
Agent Phone: (770) 846-0109
Agency Title: Crye-Leike Real Estate Services

Source: FMLS
Estimate Your Payment
Estimated Payment
$ 10,444.35 per month $7,342.14 Principal & Interest $2,140.00 Property Tax $962.21 Homeowner's InsuranceChange Payment Information

Kevin Tillery
Cell: (770) 846-0109
Email Me
 Listings identified with the FMLS IDX logo come from FMLS and are held by brokerage firms other than the owner of this website and the listing brokerage is identified
in any listing details. Information is deemed reliable but is not guaranteed. If you believe any FMLS listing contains material that infringes your copyrighted
work, please click here DMCA Notice to review our DMCA policy and learn how to submit a takedown request. © 2026 First Multiple Listing Service, Inc.
Listings identified with the FMLS IDX logo come from FMLS and are held by brokerage firms other than the owner of this website and the listing brokerage is identified
in any listing details. Information is deemed reliable but is not guaranteed. If you believe any FMLS listing contains material that infringes your copyrighted
work, please click here DMCA Notice to review our DMCA policy and learn how to submit a takedown request. © 2026 First Multiple Listing Service, Inc.
Privacy Policy / DMCA Notice / ADA Accessibility


This site is hosted, designed and copyright
© 1994 - 2026 by
Delta Media Group, Inc. -- Patent Pending --
5295 Chelsen Wood Drive | MLS# 7755583
This single family home located at 5295 Chelsen Wood Drive, Duluth, GA 30097 is currently listed for sale with an asking price of $3,299,000. This property was built in 2005 and has 6 bedrooms and 7 full and 2 partial baths with 10786 sq. ft. Chelsen Wood Drive is located in the Thornhill subdivision within the Medlock Bridge - Johns Creek school district. Search Thornhill real estate on kevint.crye-leike.com today.