

BEDS5
BATHS5 full 1 partial
SQUARE FEET5,545
MLS#10804787
STATUSNew
PROPERTY TYPEResidential - Single Family
SUBDIVISIONThe Orchard
NEIGHBORHOODClarkesville
Property Description
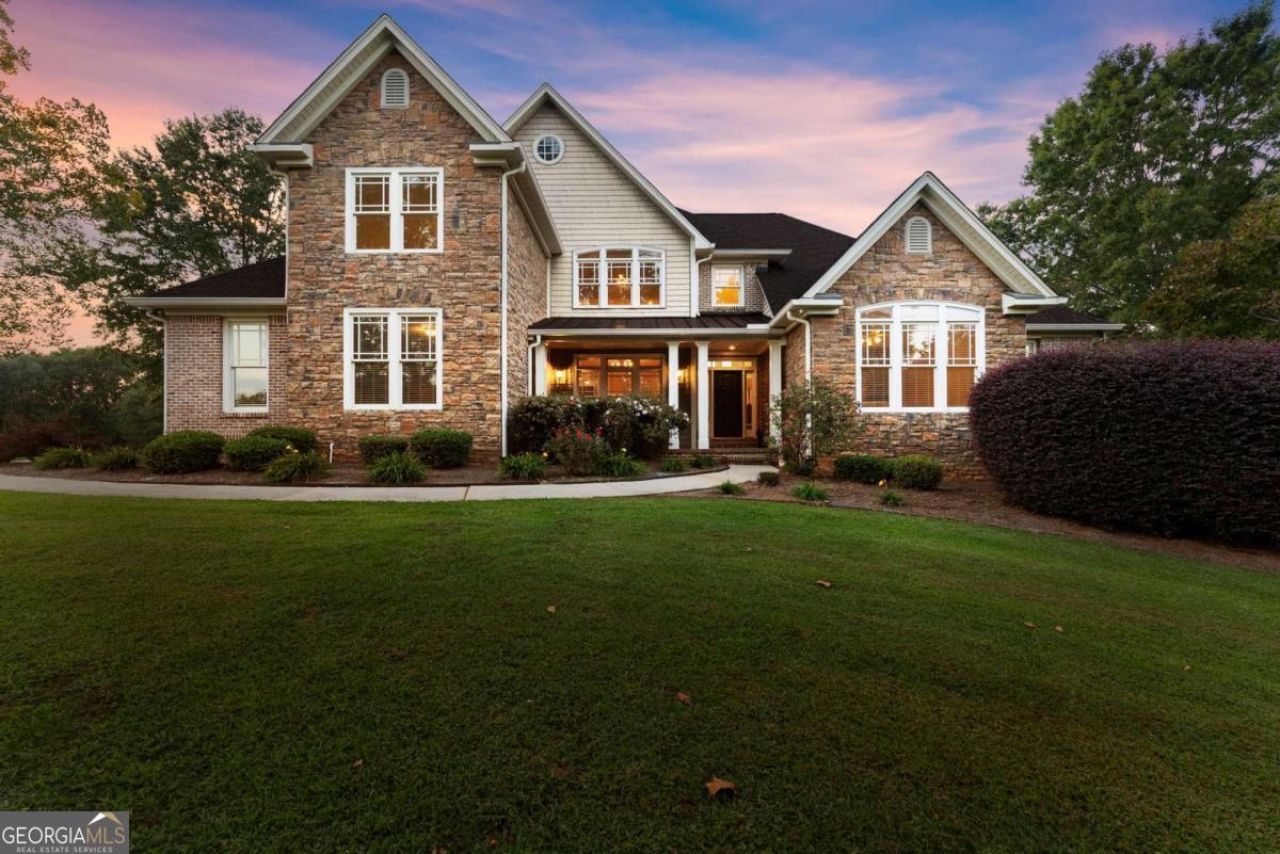
Spectacular 5 bedroom, 5.5 bath, 5,545 sq ft traditional, luxury craftsmen perfectly positioned on the 9th tee box with stunning views of the fairway, green & mountain backdrop. This brick and stone home includes high end finishes with 2-story foyer, formal dining, gorgeous lighting throughout, large kitchen with walk-in pantry & sitting room, stainless appliances & breakfast room, 2 main level fireplaces and a grand living room that is wrapped around the stunning views. The primary suite is oversized and holds a newly renovated primary bath and large walk-in closet! Other rooms include a second master with ensuite on main, upstairs a loft with 2 more bedrooms and updated bathrooms plus a finished terrace level that includes media room, another bedroom and full bath, room for a home gym and a huge golf cart garage. Bonus features include BRAND NEW TRANE HVAC, high end epoxied garages, beautiful decking, newly finished second level bath, new roof & gutters, water filtration system, brand new whole house dehumidifier, tons of storage and impeccable landscaping! Added bonus: seller has TWO extra lots adjacent to this property that could be purchased for a total of 3 acres establishing an estate sized property! This 1-acre property is truly one in a million and more importantly the mountain home of your dreams! The Orchard Golf & Country Club is a top of the line, private, 18-hole golf course with driving range, clubhouse & pool! Welcome home!
Property Features
Property Type: Residential - Single Family
Basement: Bath Finished, Daylight, Exterior Entry, Finished, Interior Entry
Basement: Yes
Cooling: Central Air
Fireplaces: 2
Heating: Central
Home Style: Craftsman, Traditional
Lot Size: 1.00 Acres
Roof Type: Composition, Metal
Stories: 1.0
Taxes: $7,365
Year Built: 2005
Feature Descriptions
Additional Rooms: Laundry, Loft, Media Room
Amenities: Clubhouse, Gated, Golf, Guest Lodging, Lake, Pool, Tennis Court(s)
Appliances: Cooktop, Dishwasher, Gas Water Heater, Microwave, Refrigerator, Stainless Steel Appliance(s)
Days on Site: 3
Dining Room: Seats 12+, Separate Room
Exterior: Brick, Concrete, Stone
Exterior: Gas Grill, Sprinkler System
Fireplace Type: Factory Built, Living Room
Flooring: Carpet, Hardwood, Tile
Frontage: Golf Course
Interior: Bookcases, Double Vanity, High Ceilings, Master On Main Level, Separate Shower, Split Foyer, Tile Bath, Entrance Foyer, Walk-In Closet(s)
Kitchen: Breakfast Bar, Breakfast Room, Pantry, Solid Surface Counters, Walk-in Pantry
Parking Notes: Garage, Attached, Kitchen Level
Security: yes
Security Features: Carbon Monoxide Detector(s), Gated Community, Security System, Smoke Detector(s)
Sewer: Septic Tank
Swimming Pool: Yes
Topography: Corner Lot, Level
Utilities: Electricity Available, High Speed Internet, Phone Available, Propane, Underground Utilities, Water Available
Water: Shared Well
Window Features: Double Pane Windows
Local Schools
High School: Habersham Central
Middle School: North Habersham
Elementary School: Woodville
Listed By / Shown By
Listed By
Agency Name: Laws Realty LLC
Agency Phone: 706-968-0775
Shown By
Agent Name: Kevin Tillery
Agent Phone: (770) 846-0109
Agency Title: Crye-Leike Real Estate Services

Source: GAMLS
Estimate Your Payment
Estimated Payment
$ 3,130.98 per month $2,225.57 Principal & Interest $613.75 Property Tax $291.67 Homeowner's InsuranceChange Payment Information

Kevin Tillery
Cell: (770) 846-0109
Email Me

Privacy Policy / DMCA Notice / ADA Accessibility


This site is hosted, designed and copyright
© 1994 - 2026 by
Delta Media Group, Inc. -- Patent Pending --
526 Orchard Drive | MLS# 10804787
This single family home located at 526 Orchard Drive, Clarkesville, GA 30523 is currently listed for sale with an asking price of $999,999. This property was built in 2005 and has 5 bedrooms and 5 full and 1 partial baths with 5545 sq. ft. Orchard Drive is located in the The Orchard subdivision. Search The Orchard real estate on kevint.crye-leike.com today.