

BEDS4
BATHS4 full 1 partial
MLS#10764526
STATUSActive
PROPERTY TYPEResidential - Townhouse
SUBDIVISIONThe Ridge at Vinings Estates
NEIGHBORHOODMableton
Property Description
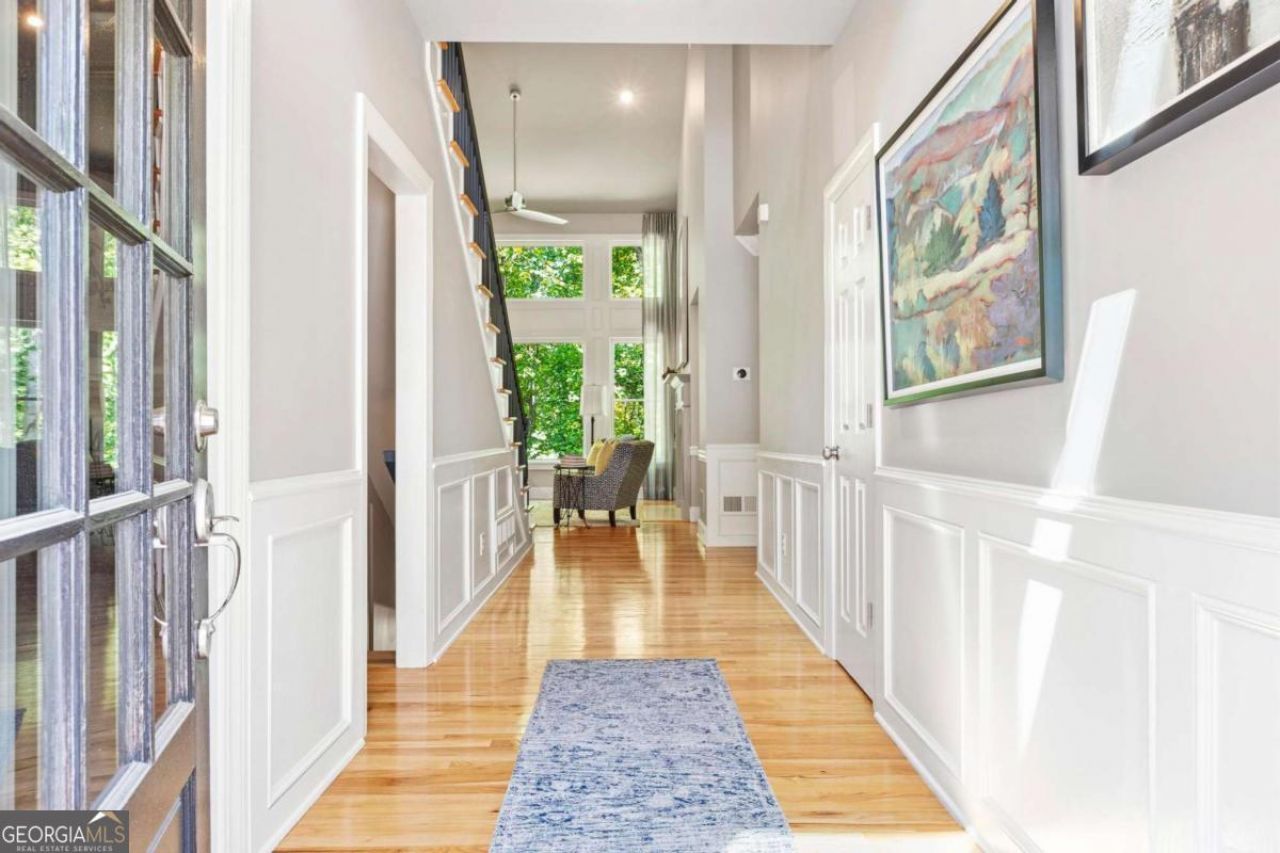
Elegant open-concept townhouse featuring 4 bedrooms, 4.5 baths, thoughtfully designed living space with designer upgrades throughout. The dramatic great room offers soaring ceilings, custom built-ins, an electric-start fireplace, and hardwood floors across the main level. The gourmet kitchen overlooks the garage entry, making unloading groceries exceptionally easy. The main-level primary suite includes dual walk-in closets and a spa-inspired bath with soaking tub, steam shower, and upgraded stain-resistant glass. Upstairs features two spacious en-suite bedrooms and a cozy sitting area ideal for a reading nook or home office. The finished terrace level is designed for entertaining with a large entertainment room and a wine bar complete with a sink, microwave, beverage fridge, and ice maker. Enjoy peaceful wooded views from the elevated back deck and covered patio, both overlooking a protected nature preserve that provides exceptional privacy, peace, and tranquility. The drive-in garage enters directly into the home for added convenience. Community amenities include pools, tennis courts, pickleball courts, and a luxurious clubhouse.
Property Features
Property Type: Residential - Townhouse
Basement: Bath Finished, Daylight, Exterior Entry, Finished, Full
Basement: Yes
Cooling: Attic Fan, Ceiling Fan(s), Central Air, Zoned
Fireplaces: 1
Garage: 2
Heating: Forced Air, Natural Gas, Zoned
Home Style: Brick 4 Side, Traditional
Lot Size: 0.03 Acres
Roof Type: Composition
Stories: 3.0
Taxes: $5,412
Year Built: 2002
Feature Descriptions
Additional Rooms: Foyer, Great Room
Amenities: Clubhouse, Playground, Pool, Street Lights, Tennis Court(s)
Days on Site: 15
Exterior: Brick
Fireplace Type: Factory Built, Gas Starter, Living Room
Flooring: Carpet, Hardwood
Interior: Bookcases, Master On Main Level, Walk-In Closet(s), Wet Bar
Kitchen: Breakfast Area, Breakfast Bar, Kitchen Island, Solid Surface Counters, Walk-in Pantry
Parking Notes: Garage, Garage Door Opener
Sewer: Public Sewer
Swimming Pool: Yes
Topography: Private
Utilities: Underground Utilities
Vegetation: Wooded
Water: Public
Window Features: Double Pane Windows
Local Schools
High School: Campbell
Middle School: Griffin
Elementary School: Nickajack
Listed By / Shown By
Listed By
Agency Name: Keller Williams Realty Buckhead
Agency Phone: 404-604-3800
Shown By
Agent Name: Kevin Tillery
Agent Phone: (770) 846-0109
Agency Title: Crye-Leike Real Estate Services

Source: GAMLS
Estimate Your Payment
Estimated Payment
$ 2,150.13 per month $1,502.26 Principal & Interest $451.00 Property Tax $196.88 Homeowner's InsuranceChange Payment Information

Kevin Tillery
Cell: (770) 846-0109
Email Me

Privacy Policy / DMCA Notice / ADA Accessibility


This site is hosted, designed and copyright
© 1994 - 2026 by
Delta Media Group, Inc. -- Patent Pending --
521 Vinings Estates Drive Se, Unit A6 | MLS# 10764526
This townhouse located at 521 Vinings Estates Drive Se, Unit A6, Mableton, GA 30126 is currently listed for sale with an asking price of $675,000. This property was built in 2002 and has 4 bedrooms and 4 full and 1 partial baths. Vinings Estates Drive Se, Unit A6 is located in the The Ridge at Vinings Estates subdivision. Search The Ridge At Vinings Estates real estate on kevint.crye-leike.com today.