

BEDS4
BATHS2 full 1 partial
SQUARE FEET2,268
MLS#10804969
STATUSNew
PROPERTY TYPEResidential - Single Family
SUBDIVISIONCarrington Pointe at Swan Lake Ph 4
NEIGHBORHOODHiram
Property Description
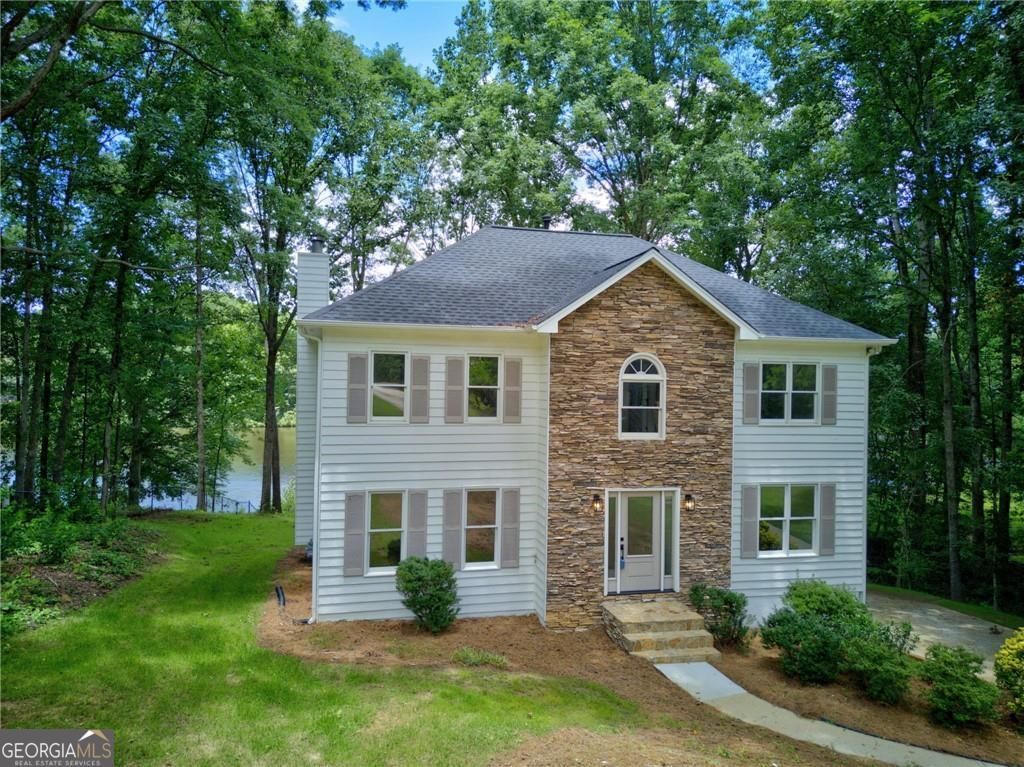
Welcome to your fully revived Lakeside Living Retreat, where nearly every inch has been thoughtfully reimagined and beautifully transformed. This stunning 4-bedroom, 2.5-bath home has undergone a true top-to-bottom renovation, offering the perfect blend of modern updates and peaceful lake living. From the brand-new roof overhead to the beautifully redesigned interior, the quality and care shine through the moment you walk inside. The heart of the home is the gorgeous new kitchen featuring stainless steel appliances, a spacious eat-in area, and a breakfast bar perfect for casual mornings or entertaining guests. A separate dining room creates the ideal setting for holidays and special gatherings, while the spacious living room offers warmth, comfort, and room to relax. Need extra space? The versatile flex room can easily serve as a home office, playroom, media room, gym, or second living area. The laundry room is conveniently located on the bedroom level, making everyday living even easier. Step outside and prepare to fall in love. The expansive back deck has been enhanced with an additional landing and staircase, creating multiple spaces to enjoy the breathtaking lake views. And now, one of the most requested features has been added, a BRAND-NEW PRIVATE DOCK! Whether you're fishing, launching a kayak, enjoying your morning coffee by the water, or simply soaking in the peaceful surroundings, this new addition takes lake living to the next level. A half basement provides additional storage and room to grow, making this home as functional as it is beautiful. But the lifestyle doesn't stop at your backyard. Ownership includes access to incredible community amenities, including a swimming pool, newly renovated tennis courts, an updated clubhouse, community pavilion, playground, community fishing dock, and lake access. Plus, you're just minutes from Creekside Golf & Country Club, offering even more recreational opportunities nearby. The people have spoken, and the seller listened! One of the biggest pieces of feedback was the desire for a dock-and now this beautiful lakeside property has one. If that feature was holding your buyers back, it's time to take another look. The lake lifestyle just got even better. Schedule your showing today and discover why this isn't just a renovated home-it's a complete lifestyle upgrade.
Property Features
Property Type: Residential - Single Family
Basement: Yes
Basement: Daylight, Exterior Entry, Full, Interior Entry, Unfinished
Cooling: Ceiling Fan(s), Central Air
Fireplaces: 1
Garage: 2
Heating: Central, Forced Air, Natural Gas
Home Style: Traditional
Lot Size: 0.58 Acres
Roof Type: Composition
Stories: 3.0
Taxes: $795
Year Built: 1992
Feature Descriptions
Additional Rooms: Foyer, Laundry, Other
Amenities: Lake
Appliances: Dishwasher, Gas Water Heater, Microwave, Refrigerator
Exterior: Stone
Exterior: Dock, Other
Fireplace Type: Factory Built, Family Room, Gas Log, Gas Starter
Flooring: Carpet, Hardwood, Laminate, Tile
Foundation: Block
Frontage: Lakefront
Interior: Double Vanity, Tray Ceiling(s), Vaulted Ceiling(s), Walk-In Closet(s)
Kitchen: Breakfast Area, Breakfast Bar, Pantry, Solid Surface Counters
Parking Notes: Garage, Basement, Side/Rear Entrance
Security Features: Smoke Detector(s)
Sewer: Septic Tank
Topography: Sloped
Utilities: Cable Available, Electricity Available, Natural Gas Available, Phone Available, Water Available
Vegetation: Wooded
Water: Public
Window Features: Double Pane Windows
Local Schools
High School: Hiram
Middle School: J A Dobbins
Elementary School: Panter
Listed By / Shown By
Listed By
Agency Name: Keller Williams Realty Atl. Partners
Agency Phone: 770-252-2266
Shown By
Agent Name: Kevin Tillery
Agent Phone: (770) 846-0109
Agency Title: Crye-Leike Real Estate Services

Source: GAMLS
Estimate Your Payment
Estimated Payment
$ 1,110.90 per month $923.61 Principal & Interest $66.25 Property Tax $121.04 Homeowner's InsuranceChange Payment Information

Kevin Tillery
Cell: (770) 846-0109
Email Me

Privacy Policy / DMCA Notice / ADA Accessibility


This site is hosted, designed and copyright
© 1994 - 2026 by
Delta Media Group, Inc. -- Patent Pending --
511 Lakeside Drive | MLS# 10804969
This single family home located at 511 Lakeside Drive, Hiram, GA 30141 is currently listed for sale with an asking price of $415,000. This property was built in 1992 and has 4 bedrooms and 2 full and 1 partial baths with 2268 sq. ft. Lakeside Drive is located in the Carrington Pointe at Swan Lake Ph 4 subdivision. Search Carrington Pointe At Swan Lake Ph 4 real estate on kevint.crye-leike.com today.