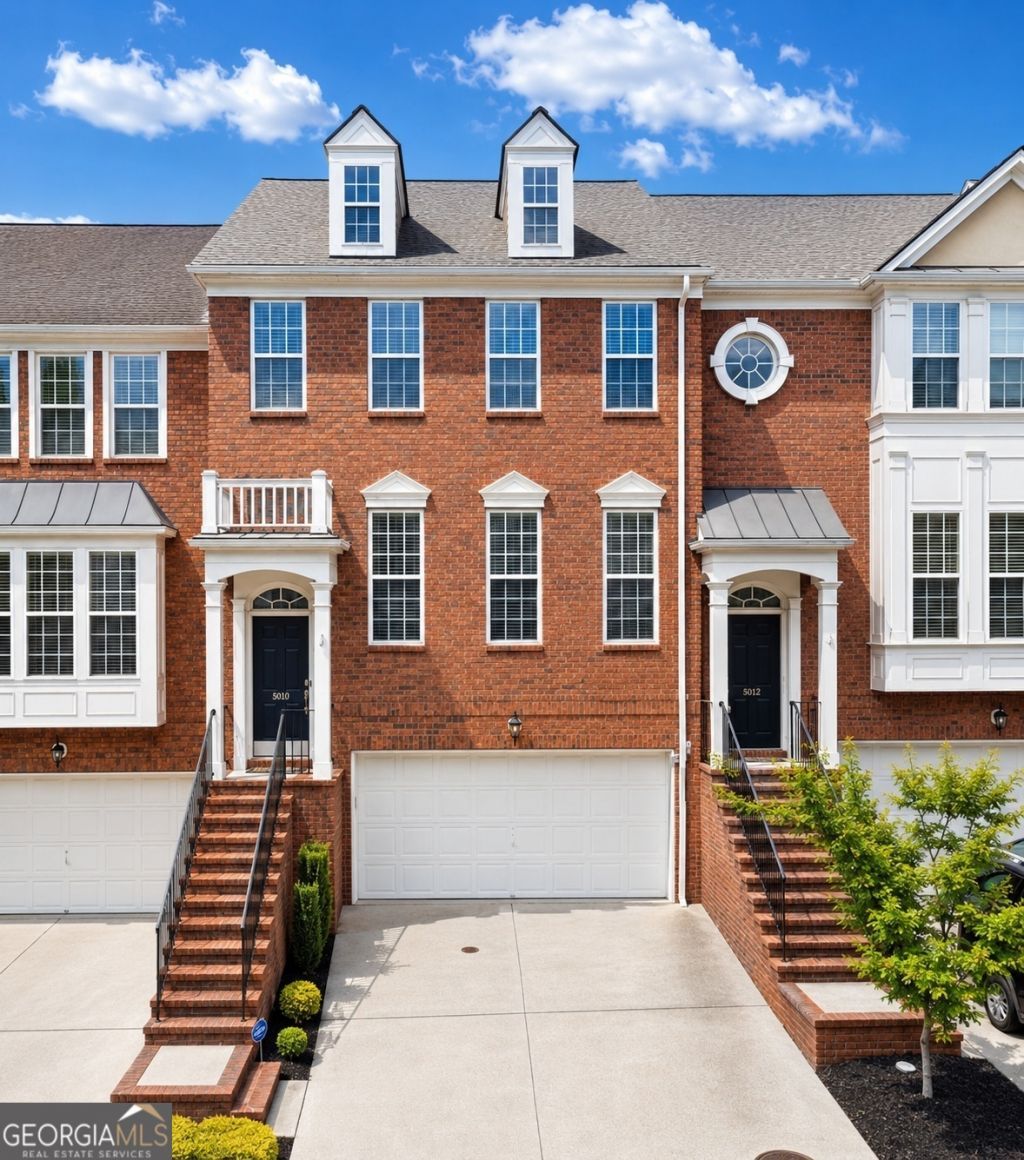


BEDS4
BATHS2 full 2 partial
SQUARE FEET2,209
MLS#10766072
STATUSActive
PROPERTY TYPEResidential - Townhouse
SUBDIVISIONChadsworth
NEIGHBORHOODAtlanta
Property Description
NEW ROOF, NEW CARPET, FRESH PAINT. This MOVE-IN READY three-level, four-bedroom townhome in Chadsworth sits inside the Perimeter with the advantage of Cobb County taxes. The main level is all about everyday living and entertaining, with a light-filled great room, gas fireplace, half bath, and an open kitchen and dining area that walks out to a private back deck for morning coffee or evening wind-down. Upstairs, the spacious primary suite has a tray ceiling, a spa-style bath with dual vanities, a separate soaking tub and shower, and a walk-in closet, plus two additional bedrooms and one full bath. The lower level is your flex zone, a true 4th bedroom with its own half bath that works as a quiet home office, gym, playroom, or private guest suite, along with the laundry room, a 2-car garage, and a covered patio. You're in a swim community with a junior Olympic pool, walking trails, and an active HOA, just minutes to the Silver Comet Trail, Truist Park and The Battery, Vinings Village, and Smyrna Market Village, with quick I-285 access putting Buckhead, Midtown, Downtown, and the airport all within easy reach. A true 4-bedroom at this price point in this community is rare, so don't wait to see it.
Upcoming Open Houses
Open House Saturday July 11th, 11:00am - 1:00pm
Open House Sunday July 12th, 2:00pm - 4:00pm
Property Features
Property Type: Residential - Townhouse
Basement: Yes
Basement: Bath Finished, Daylight, Finished
Cooling: Ceiling Fan(s), Central Air, Electric
Fireplaces: 1
Garage: 2
Heating: Central, Natural Gas, Zoned
Home Style: Brick Front, Brick/Frame, Traditional
Lot Size: 0.02 Acres
Roof Type: Composition
Stories: 3.0
Taxes: $4,058
Year Built: 2003
Feature Descriptions
Additional Rooms: Family Room, Laundry
Amenities: Pool, Sidewalks, Street Lights, Walk To Schools
Appliances: Cooktop, Dishwasher, Disposal, Ice Maker, Microwave, Refrigerator, Stainless Steel Appliance(s)
Days on Site: 55
Exterior: Concrete
Fireplace Type: Family Room
Flooring: Carpet, Hardwood
Interior: Separate Shower, Soaking Tub, Entrance Foyer, Walk-In Closet(s)
Parking Notes: Garage, Parking Pad, Garage Door Opener
Sewer: Public Sewer
Swimming Pool: Yes
Topography: Level, Private
Utilities: Electricity Available, High Speed Internet, Natural Gas Available, Sewer Connected, Underground Utilities, Water Available
Water: Public
Local Schools
High School: Campbell
Middle School: Campbell
Elementary School: Nickajack
Listed By / Shown By
Listed By
Agency Name: Indigo Road Realty Georgia
Agency Phone: 877-301-4634
Shown By
Agent Name: Kevin Tillery
Agent Phone: (770) 846-0109
Agency Title: Crye-Leike Real Estate Services

Source: GAMLS
Estimate Your Payment
Estimated Payment
$ 1,419.32 per month $955.88 Principal & Interest $338.17 Property Tax $125.27 Homeowner's InsuranceChange Payment Information

Kevin Tillery
Cell: (770) 846-0109
Email Me

Privacy Policy / DMCA Notice / ADA Accessibility


This site is hosted, designed and copyright
© 1994 - 2026 by
Delta Media Group, Inc. -- Patent Pending --
5010 Foxfield Trace Se | MLS# 10766072
This townhouse located at 5010 Foxfield Trace Se, Atlanta, GA 30339 is currently listed for sale with an asking price of $429,500. This property was built in 2003 and has 4 bedrooms and 2 full and 2 partial baths with 2209 sq. ft. Foxfield Trace Se is located in the Chadsworth subdivision. Search Chadsworth real estate on kevint.crye-leike.com today.