

BEDS3
BATHS2 full 1 partial
SQUARE FEET1,848
MLS#10796134
STATUSNew
PROPERTY TYPEResidential - Townhouse
SUBDIVISIONThe Retreat at Browns Ridge
NEIGHBORHOODNewnan
Property Description
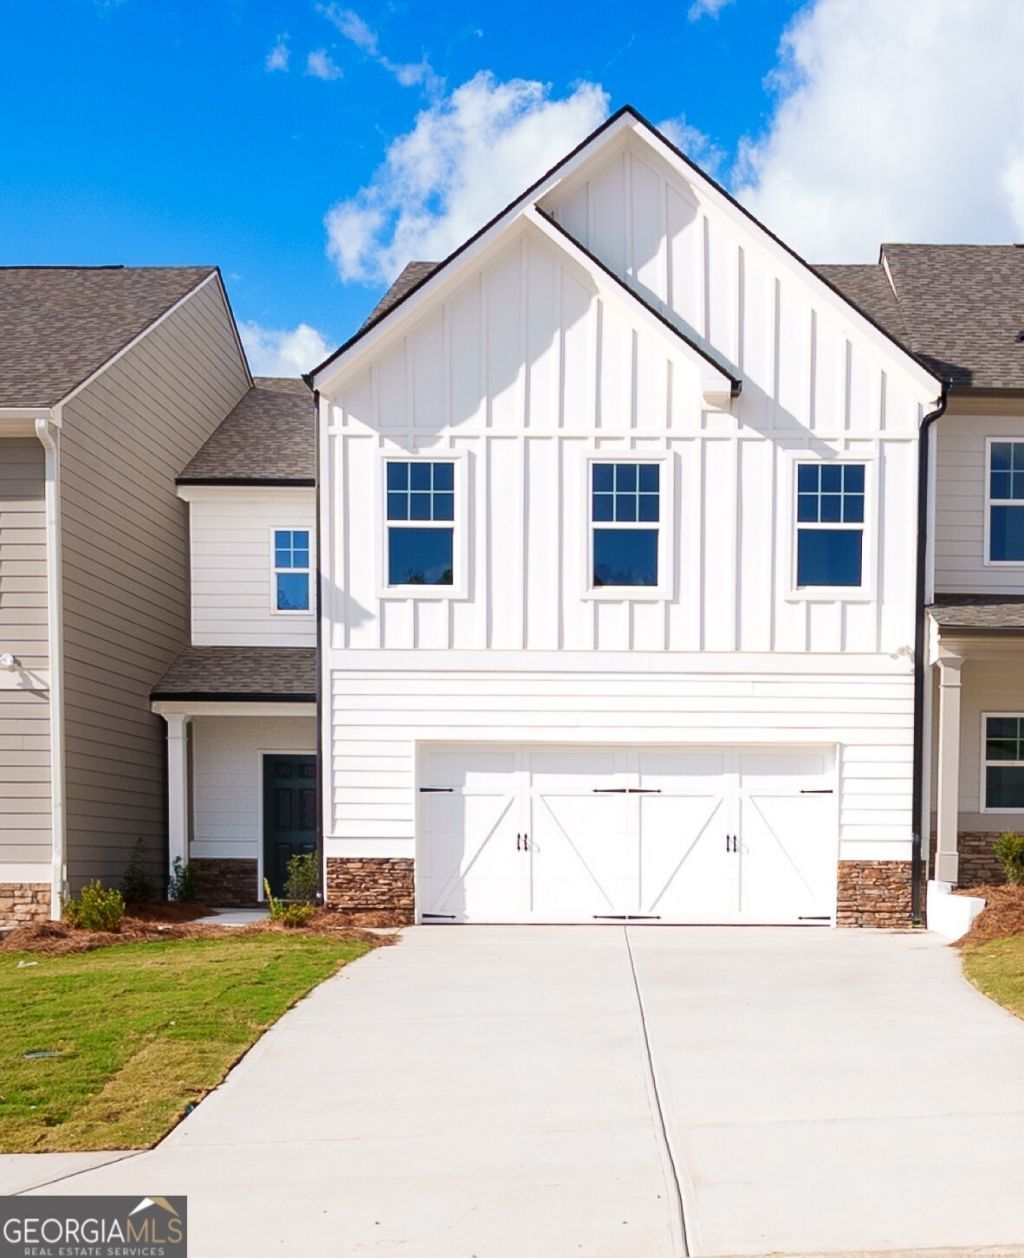
Ready For Move Late JULY/Early AUGUST 2026! $5000 Buyer Incentive Available . The Bramblewood our MODEL HOME Floor Plan at The Retreat at Browns Ridge community in Newnan! Walk to dinner or shopping and just a short commute to Interstate 85 and Atlanta Airport! This Craftsman Townhome is a dreamy open style house plan with lots of sunny windows to enjoy. Beautifully appointed with white painted cabinets , Dallas White granite countertops and stainless appliances in the kitchen. If you love Huge Kitchen islands with bar seating you are in Luck! The whole main level of the home is our most loved Polaris Plus LVP flooring in the New DRIFTWOOD Very Popular color. Upstairs is a Flex/ Loft area perfect for work from home space or a cozy reading lounge. The large bedroom and bath sizes are a fan favorite of this house plan! HOA dues $150 per month cover lawn and exterior maintenance! LIST PRICE INCLUDES REFRIGERATOR , MICROWAVE, WASHER & DRYER, BLINDS AND GARAGE DOOR OPENER Move in Package Buyer Incentive Available for a short time!
Property Features
Property Type: Residential - Townhouse
Basement: None
Cooling: Central Air, Electric, Heat Pump, Zoned
Garage: 2 car attached
Heating: Central, Electric, Heat Pump, Zoned
Home Style: Craftsman, Traditional
Lot Size: 0.09 Acres
Roof Type: Composition
Stories: 2.0
Taxes: $600
Year Built: 2026
Feature Descriptions
Additional Rooms: Family Room, Foyer, Laundry, Loft
Amenities: Sidewalks, Street Lights, Near Shopping
Appliances: Dishwasher, Disposal, Electric Water Heater, Microwave, Range, Stainless Steel Appliance(s)
Days on Site: 9
Dining Room: Dining Rm/Living Rm Combo
Exterior: Concrete, Stone
Flooring: Carpet, Laminate, Vinyl
Foundation: Slab
Interior: Double Vanity, Separate Shower, Soaking Tub, Split Bedroom Plan, Tray Ceiling(s), Walk-In Closet(s)
Kitchen: Breakfast Bar, Kitchen Island, Pantry, Solid Surface Counters
Parking Notes: Garage, Attached, Kitchen Level
Security Features: Carbon Monoxide Detector(s), Smoke Detector(s)
Sewer: Public Sewer
Topography: Level
Utilities: Cable Available, Electricity Available, High Speed Internet, Phone Available, Sewer Available, Sewer Connected, Underground Utilities, Water Available
Vegetation: Cleared, Grassed
Water: Public
Window Features: Double Pane Windows
Local Schools
High School: East Coweta
Middle School: Arnall
Elementary School: White Oak
Listed By / Shown By
Listed By
Agency Name: Piedmont Residential Realty
Agency Phone: 678-366-6470
Shown By
Agent Name: Kevin Tillery
Agent Phone: (770) 846-0109
Agency Title: Crye-Leike Real Estate Services

Source: GAMLS
Estimate Your Payment
Estimated Payment
$ 889.76 per month $742.46 Principal & Interest $50.00 Property Tax $97.30 Homeowner's InsuranceChange Payment Information

Kevin Tillery
Cell: (770) 846-0109
Email Me

Privacy Policy / DMCA Notice / ADA Accessibility


This site is hosted, designed and copyright
© 1994 - 2026 by
Delta Media Group, Inc. -- Patent Pending --
50 Umber Lane, Unit LOT 19 | MLS# 10796134
This townhouse located at 50 Umber Lane, Unit LOT 19, Newnan, GA 30263 is currently listed for sale with an asking price of $333,605. This property was built in 2026 and has 3 bedrooms and 2 full and 1 partial baths with 1848 sq. ft. Umber Lane, Unit LOT 19 is located in the The Retreat at Browns Ridge subdivision. Search The Retreat At Browns Ridge real estate on kevint.crye-leike.com today.