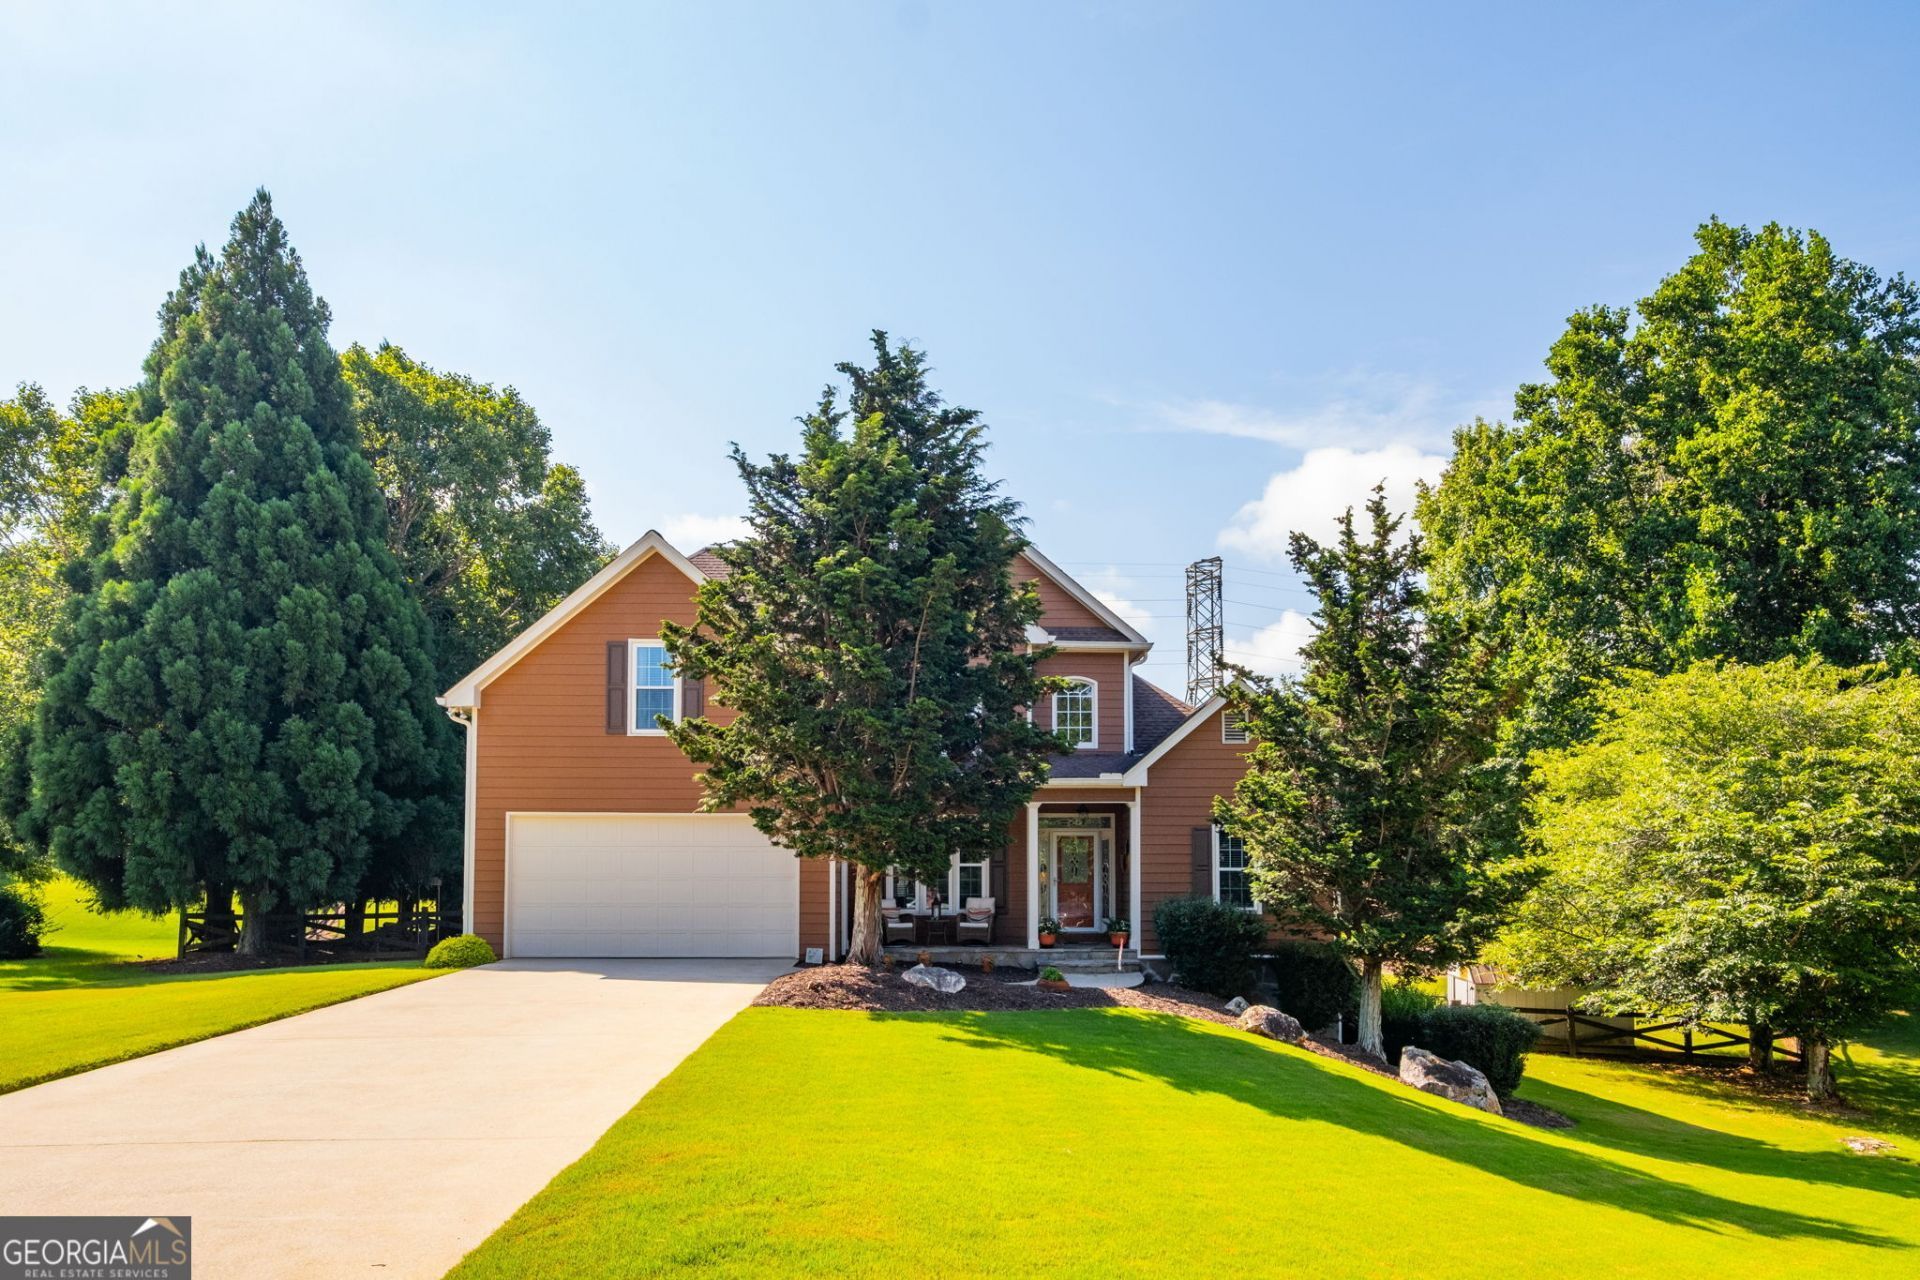


BEDS5
BATHS4 full 1 partial
SQUARE FEET4,036
MLS#10803042
STATUSNew
PROPERTY TYPEResidential - Single Family
SUBDIVISIONCedar Trace
NEIGHBORHOODOakwood
Property Description
Welcome home to this beautifully appointed 5-bedroom, 3.5-bath residence offering the perfect blend of space, comfort, and outdoor living. Situated on a private .83-acre lot, this home features a full finished basement with endless possibilities for additional living, recreation, or entertaining. Step outside to your own backyard retreat complete with a resort-style pool and a spacious deck designed for hosting family and friends or simply unwinding after a long day. Inside, you'll find the Master on Main and generous living spaces with a functional floor plan that accommodates both everyday living and special occasions. Conveniently located just minutes from Lake Lanier, shopping, dining, and schools, this home offers the lifestyle you've been waiting for. Don't miss your opportunity to make it yours!
Property Features
Property Type: Residential - Single Family
Basement: Bath Finished, Interior Entry, Exterior Entry, Finished, Full
Basement: Yes
Cooling: Electric, Central Air
Garage: 2
Heating: Natural Gas, Forced Air
Home Style: Traditional
Lot Size: 0.83 Acres
Roof Type: Composition
Stories: 2.0
Taxes: $4,043
Year Built: 2003
Feature Descriptions
Additional Rooms: Foyer, Laundry, Exercise Room, Family Room, Game Room
Appliances: Cooktop, Dishwasher, Microwave
Days on Site: 1
Dining Room: Separate Room
Exterior: Concrete
Fencing: Back Yard
Fireplace Type: Basement, Family Room, Factory Built
Flooring: Hardwood
Interior: Tray Ceiling(s), In-Law Floorplan, Master On Main Level
Kitchen: Breakfast Area, Pantry, Solid Surface Counters
Parking Notes: Garage, Kitchen Level, Garage Door Opener
Sewer: Septic Tank
Topography: Cul-De-Sac
Utilities: Cable Available, Electricity Available, High Speed Internet, Natural Gas Available
Water: Public
Local Schools
High School: West Hall
Middle School: West Hall
Elementary School: Everwood
Listed By / Shown By
Listed By
Agency Name: Keller Williams Realty Atl. Partners
Agency Phone: 678-341-2900
Shown By
Agent Name: Kevin Tillery
Agent Phone: (770) 846-0109
Agency Title: Crye-Leike Real Estate Services

Source: GAMLS
Estimate Your Payment
Estimated Payment
$ 2,091.43 per month $1,551.22 Principal & Interest $336.92 Property Tax $203.29 Homeowner's InsuranceChange Payment Information

Kevin Tillery
Cell: (770) 846-0109
Email Me

Privacy Policy / DMCA Notice / ADA Accessibility


This site is hosted, designed and copyright
© 1994 - 2026 by
Delta Media Group, Inc. -- Patent Pending --
4967 Reed Field Drive Ne | MLS# 10803042
This single family home located at 4967 Reed Field Drive Ne, Oakwood, GA 30566 is currently listed for sale with an asking price of $697,000. This property was built in 2003 and has 5 bedrooms and 4 full and 1 partial baths with 4036 sq. ft. Reed Field Drive Ne is located in the Cedar Trace subdivision. Search Cedar Trace real estate on kevint.crye-leike.com today.