

BEDS2
BATHS1 full 1 partial
SQUARE FEET1,500
MLS#10711624
STATUSUnder Contract
PROPERTY TYPEResidential - Single Family
SUBDIVISIONDEEDED
NEIGHBORHOODCovington
Property Description
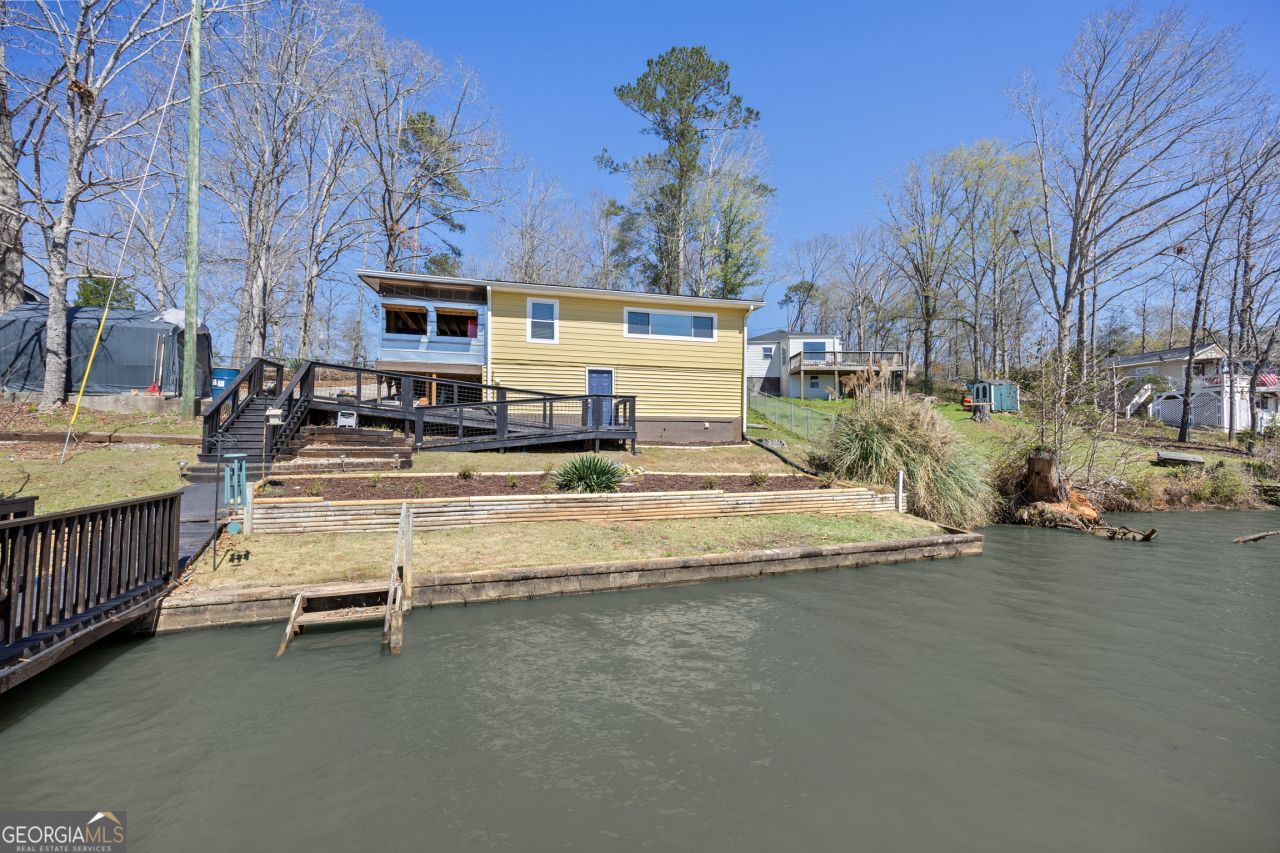
FHA Come enjoy a rare opportunity to experience lake living for under $450,000 with possible FHA financing at under 6% and 3.5% down. Magnificent sunsets await you and your family each evening. Owner has decades of building expertise to put into this home and has completely renovated inside and out, offering more than you would expect at this price point. Set on a .28-acre deeded lot, the property provides both comfort and peace of mind, resting on a gently sloped site outside of the FEMA flood zone with convenient paved access all the way to your door. Designed for easy, single-level living, the home features a spacious main-floor primary bedroom along with a second bedroom and one and a half beautifully updated baths. The interior showcases thoughtful upgrades throughout, including custom-finished 5/9-inch hardwood flooring, fresh interior and exterior paint completed in 2025, and a stunning kitchen equipped with granite countertops, a double oven, solid surface cooktop, microwave, dishwasher, large refrigerator, and a generous pantry. The great room offers an inviting office space and captures sweeping lake views that extend across all common areas, creating a seamless connection between indoor living and the natural beauty outside. The primary suite includes a walk-in closet with a built-in organization system, while both bedrooms feature custom closet upgrades, and one boasts a coffered ceiling with distinctive bordered wood flooring. Bathrooms have been fully renovated, highlighted by a Jersey walk-in glass shower with updated fixtures in the main bath. The laundry room includes top-of-the-line, front-load washer and dryer units, adding everyday convenience. Outdoor living is equally impressive, with approximately 300 square feet of enclosed patio space that offers stunning lake views year-round, room for outdoor covered cookig/grilling as well as a finished 300-square-foot basement complete with heating, air, and a utility wash area. The landscaped yard is regularly maintained, allowing for low-maintenance living, and access to the water is effortless with both a walk ramp and stairs leading to a stationary covered dock built in 2022. The dock is equipped with a boat lift and solar panel, making it ideal for enjoying everything lake life has to offer. Additional upgrades include a mostly new metal roof, with the remaining portion less than five years old, a new HVAC system and water heater installed in 2022, and a fully encapsulated crawl space with a built-in dehumidifier. Modern conveniences such as keypad entry enhance both comfort and security, while the home's efficient systems help keep utility costs affordable. This is a rare opportunity to own a thoughtfully upgraded, move-in-ready lake home that blends quality craftsmanship with relaxed waterfront living. Call today to schedule your private showing or to learn more about other available properties on Jackson Lake, where our focus and expertise are dedicated entirely to helping you find the perfect place on the water.
Property Features
Property Type: Residential - Single Family
Basement: Yes
Basement: Concrete, Exterior Entry, Partial
Cooling: Central Air
Garage: 6
Heating: Central
Home Style: Bungalow/Cottage
Lot Size: 0.28 Acres
Roof Type: Metal
Stories: 1.0
Taxes: $3,294
Year Built: 1980
Feature Descriptions
Additional Rooms: Family Room, Laundry
Amenities: Lake
Appliances: Convection Oven, Cooktop, Dishwasher, Double Oven, Dryer, Electric Water Heater, Microwave, Stainless Steel Appliance(s), Washer
Boat Slips: 1
Days on Site: 68
Dining Room: Dining Rm/Living Rm Combo
Exterior: Concrete, Vinyl Siding
Flooring: Hardwood
Foundation: Block, Slab
Frontage: Waterfront, Lakefront
Interior: Split Bedroom Plan, Walk-In Closet(s)
Kitchen: Pantry, Solid Surface Counters
Parking Notes: Parking Pad, RV Access/Parking, Boat
Sewer: Septic Tank
Structures: Boat House, Covered Dock, Stationary Dock
Topography: Cul-De-Sac
Utilities: High Speed Internet
Vegetation: Grassed
Water: Well
Water: Deep Water Access, Swim Dock
Window Features: Double Pane Windows, Storm Window(s), Window Treatments
Local Schools
High School: Alcovy
Middle School: Other
Elementary School: Other
Listed By / Shown By
Listed By
Agency Name: Lake Homes Realty LLC
Agency Phone: 205-985-2991
Shown By
Agent Name: Kevin Tillery
Agent Phone: (770) 846-0109
Agency Title: Crye-Leike Real Estate Services

Source: GAMLS
Estimate Your Payment
Estimated Payment
$ 1,404.74 per month $999.28 Principal & Interest $274.50 Property Tax $130.96 Homeowner's InsuranceChange Payment Information

Kevin Tillery
Cell: (770) 846-0109
Email Me

Privacy Policy / DMCA Notice / ADA Accessibility


This site is hosted, designed and copyright
© 1994 - 2026 by
Delta Media Group, Inc. -- Patent Pending --
480 Friar Tuck Circle | MLS# 10711624
This single family home located at 480 Friar Tuck Circle, Covington, GA 30014 is currently listed for sale with an asking price of $449,000. This property was built in 1980 and has 2 bedrooms and 1 full and 1 partial baths with 1500 sq. ft. Friar Tuck Circle is located in the DEEDED subdivision. Search DEEDED real estate on kevint.crye-leike.com today.