

BEDS7
BATHS3 full
SQUARE FEET3,127
MLS#10766530
STATUSNew
PROPERTY TYPEResidential - Single Family
SUBDIVISIONBig Valley
NEIGHBORHOODStone Mountain
Property Description
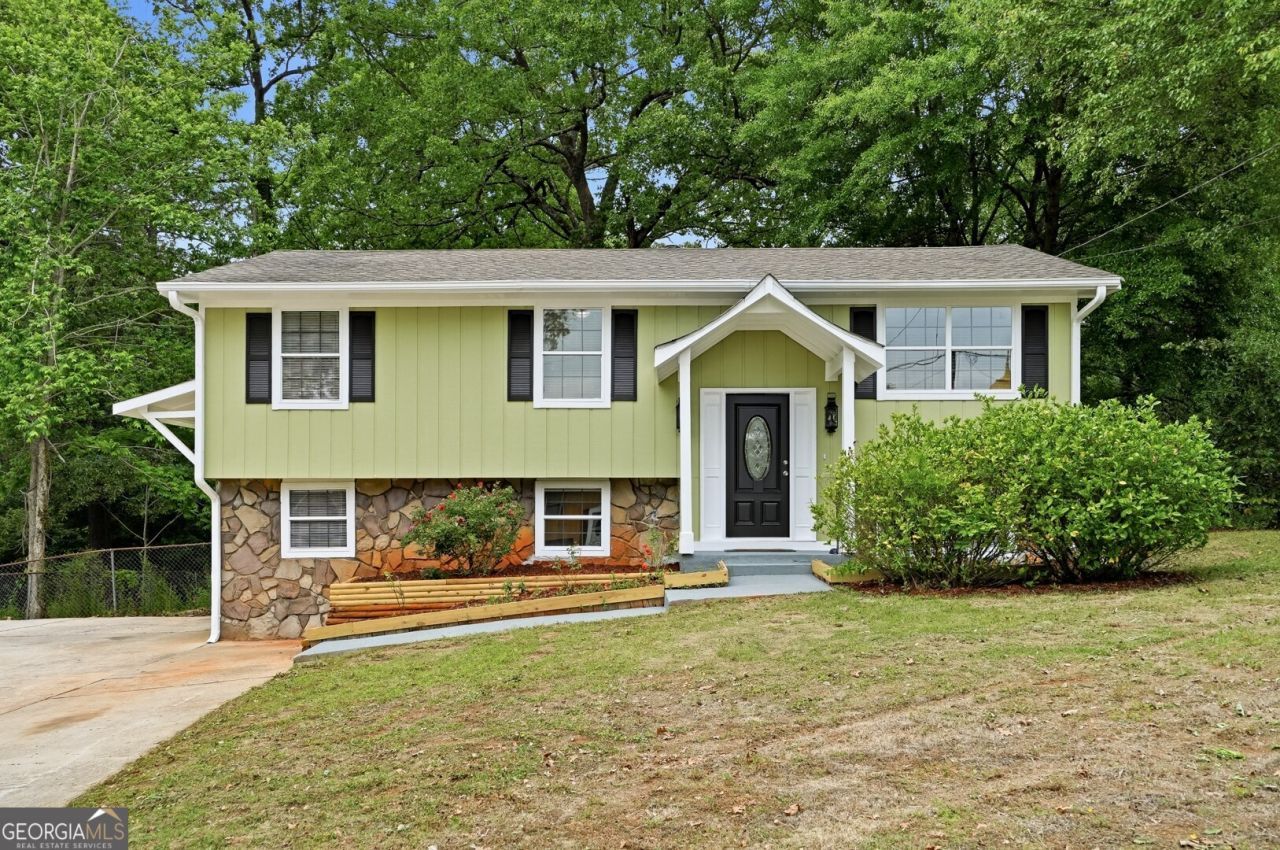
Beautiful split-level home with space, flexibility, and unique outdoor features buyers are looking for! This well-maintained property offers multiple living areas perfect for today's lifestyle, including a spacious finished lower level ideal for extended family, guests, home office, media room, gym, or teen suite setup. The main level features hardwood floors, abundant natural light, and a flexible sunroom/flex space surrounded by windows that creates the perfect spot for relaxing, working from home, reading, or entertaining. The updated owner's suite includes a renovated private bathroom with tiled shower, while the additional bedrooms provide comfortable space for family and guests. Downstairs, the finished basement area offers even more functional living space with additional bedrooms, full bathroom, laundry area, storage, and oversized bonus areas that can easily adapt to a variety of needs. Step outside and enjoy the large covered pavilion overlooking the private wooded backyard a rare feature perfect for outdoor gatherings, cookouts, entertaining, or simply enjoying nature and privacy. Mature trees and natural surroundings create a peaceful retreat while still being conveniently located near shopping, dining, schools, parks, and major highways!
Property Features
Property Type: Residential - Single Family
Basement: Yes
Basement: Bath Finished, Daylight, Exterior Entry, Finished, Interior Entry
Cooling: Ceiling Fan(s), Central Air, Electric
Garage: 6
Heating: Forced Air, Natural Gas
Home Style: Traditional
Lot Size: 0.33 Acres
Roof Type: Composition, Other
Taxes: $4,437
Year Built: 1977
Feature Descriptions
Additional Rooms: Bonus Room, Foyer, Office, Other, Sun Room
Amenities: Street Lights, Near Public Transport, Walk To Schools, Near Shopping
Appliances: Dishwasher, Dryer, Gas Water Heater, Microwave, Refrigerator, Washer
Days on Site: 7
Dining Room: Dining Rm/Living Rm Combo, Separate Room
Exterior: Garden
Exterior: Other, Stone
Fencing: Privacy
Flooring: Carpet, Hardwood
Foundation: Slab
Interior: In-Law Floorplan, Master On Main Level, Split Foyer
Kitchen: Solid Surface Counters
Parking Notes: Side/Rear Entrance
Sewer: Public Sewer
Structures: Other, Outbuilding
Topography: Level, Private
Utilities: Cable Available, Electricity Available, High Speed Internet, Natural Gas Available, Phone Available, Sewer Available, Underground Utilities, Water Available
Vegetation: Grassed, Partially Wooded
Water: Public
Water: No Dock Or Boathouse
Local Schools
High School: Miller Grove
Middle School: Miller Grove
Elementary School: Woodridge
Listed By / Shown By
Listed By
Agency Name: LPT Realty
Agency Phone: 877-366-2213
Shown By
Agent Name: Kevin Tillery
Agent Phone: (770) 846-0109
Agency Title: Crye-Leike Real Estate Services

Source: GAMLS
Estimate Your Payment
Estimated Payment
$ 1,200.44 per month $734.44 Principal & Interest $369.75 Property Tax $96.25 Homeowner's InsuranceChange Payment Information

Kevin Tillery
Cell: (770) 846-0109
Email Me

Privacy Policy / DMCA Notice / ADA Accessibility


This site is hosted, designed and copyright
© 1994 - 2026 by
Delta Media Group, Inc. -- Patent Pending --
4780 Big Valley Road | MLS# 10766530
This single family home located at 4780 Big Valley Road, Stone Mountain, GA 30083 is currently listed for sale with an asking price of $330,000. This property was built in 1977 and has 7 bedrooms and 3 full baths with 3127 sq. ft. Big Valley Road is located in the Big Valley subdivision. Search Big Valley real estate on kevint.crye-leike.com today.