

BEDS3
BATHS2 full
SQUARE FEET1,534
MLS#10787346
STATUSActive
PROPERTY TYPEResidential - Single Family
SUBDIVISIONDecatur
NEIGHBORHOODDecatur
Property Description
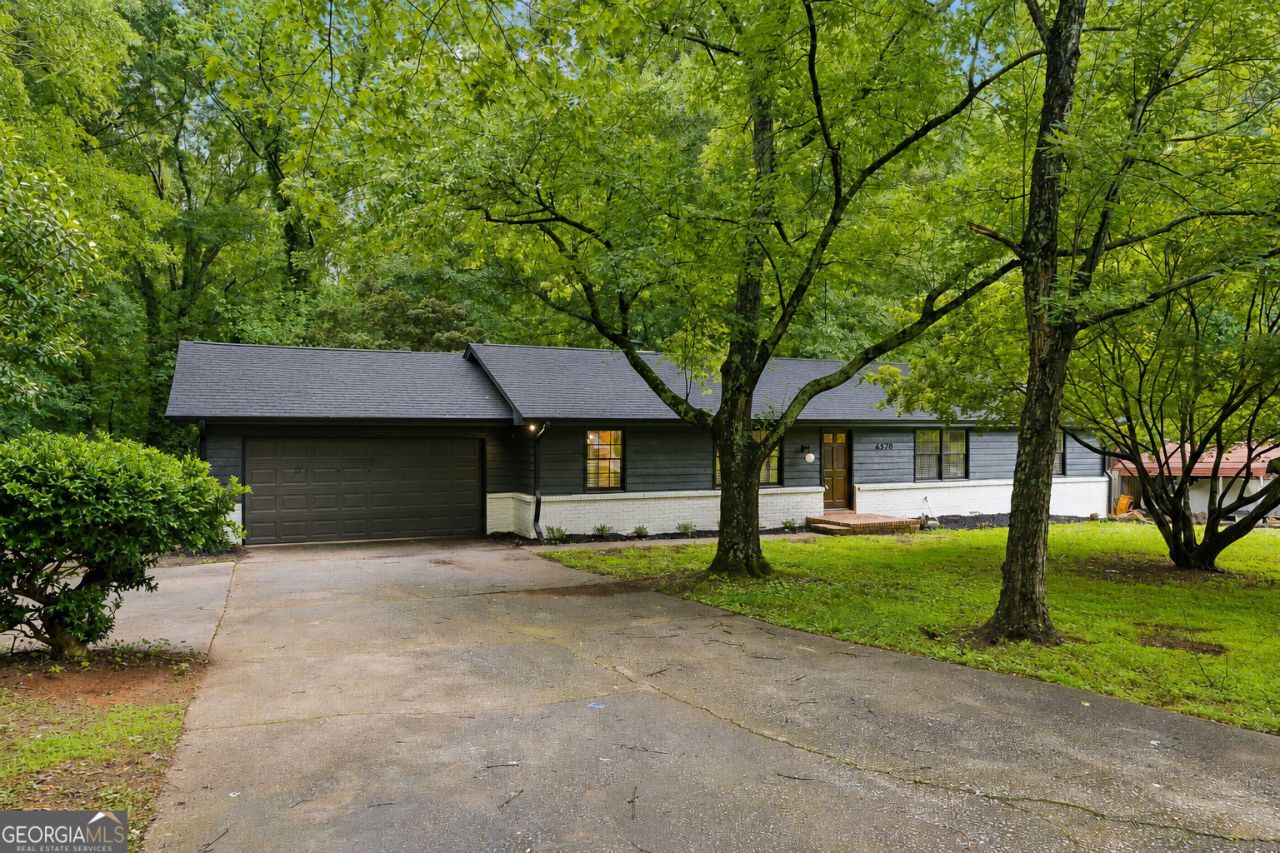
Beautifully renovated 3-bedroom, 2-bathroom ranch home blending modern upgrades with everyday comfort, tucked away at the end of a quiet cul-de-sac on over half an acre. This move-in ready home features real hardwood flooring throughout, fresh interior paint, updated recessed lighting, a recently installed roof, and a brand-new HVAC system for efficiency and peace of mind. The fully renovated kitchen showcases brand-new quartz countertops, new cabinetry, and updated appliances, creating a functional and stylish space that flows seamlessly into the main living area. Vaulted ceilings and a cozy fireplace enhance the spacious living room, while easy access to the back deck creates the perfect setup for indoor-outdoor entertaining. The oversized primary suite offers comfort and privacy, while two additional bedrooms provide flexibility for guests, family, or a home office. Thoughtful updates, ample storage, and a practical single-level layout make this home ideal for a variety of lifestyles. Situated on a generous 0.55-acre lot, this property offers the perfect combination of privacy and convenience with easy access to I-20 and I-285 positioned 7 miles to Downtown Decatur, 6 miles to Avondale Estates, HJ Airport, Stone Mountain, and a short drive to everything Atlanta & Decatur have to offer. *Some photos virtually staged*
Property Features
Property Type: Residential - Single Family
Basement: Crawl Space
Cooling: Central Air
Fireplaces: 1
Garage: 6 car attached
Heating: Central
Home Style: Ranch
Lot Size: 0.55 Acres
Roof Type: Composition
Stories: 1.0
Taxes: $4,498
Year Built: 1975
Feature Descriptions
Additional Rooms: Family Room, Laundry
Appliances: Convection Oven, Cooktop, Dishwasher, Disposal, Electric Water Heater, Microwave, Stainless Steel Appliance(s)
Days on Site: 35
Exterior: Brick
Flooring: Carpet, Laminate, Tile
Frontage: Borders US/State Park
Interior: Vaulted Ceiling(s)
Parking Notes: Garage, Attached
Sewer: Public Sewer
Topography: Cul-De-Sac
Utilities: Electricity Available
Water: Public
Local Schools
High School: Towers
Middle School: Mary Mcleod Bethune
Elementary School: Canby Lane
Listed By / Shown By
Listed By
Agency Name: Keller Williams Realty
Agency Phone: 404-541-3500
Shown By
Agent Name: Kevin Tillery
Agent Phone: (770) 846-0109
Agency Title: Crye-Leike Real Estate Services

Source: GAMLS
Estimate Your Payment
Estimated Payment
$ 1,130.00 per month $667.67 Principal & Interest $374.83 Property Tax $87.50 Homeowner's InsuranceChange Payment Information

Kevin Tillery
Cell: (770) 846-0109
Email Me

Privacy Policy / DMCA Notice / ADA Accessibility


This site is hosted, designed and copyright
© 1994 - 2026 by
Delta Media Group, Inc. -- Patent Pending --
4579 Tudor Castle Drive | MLS# 10787346
This single family home located at 4579 Tudor Castle Drive, Decatur, GA 30035 is currently listed for sale with an asking price of $300,000. This property was built in 1975 and has 3 bedrooms and 2 full baths with 1534 sq. ft. Tudor Castle Drive is located in the Decatur subdivision. Search Decatur real estate on kevint.crye-leike.com today.