

BEDS5
BATHS5 full 1 partial
MLS#10762262
STATUSActive
PROPERTY TYPEResidential - Single Family
SUBDIVISIONDowntown Alpharetta
NEIGHBORHOODAlpharetta
Property Description
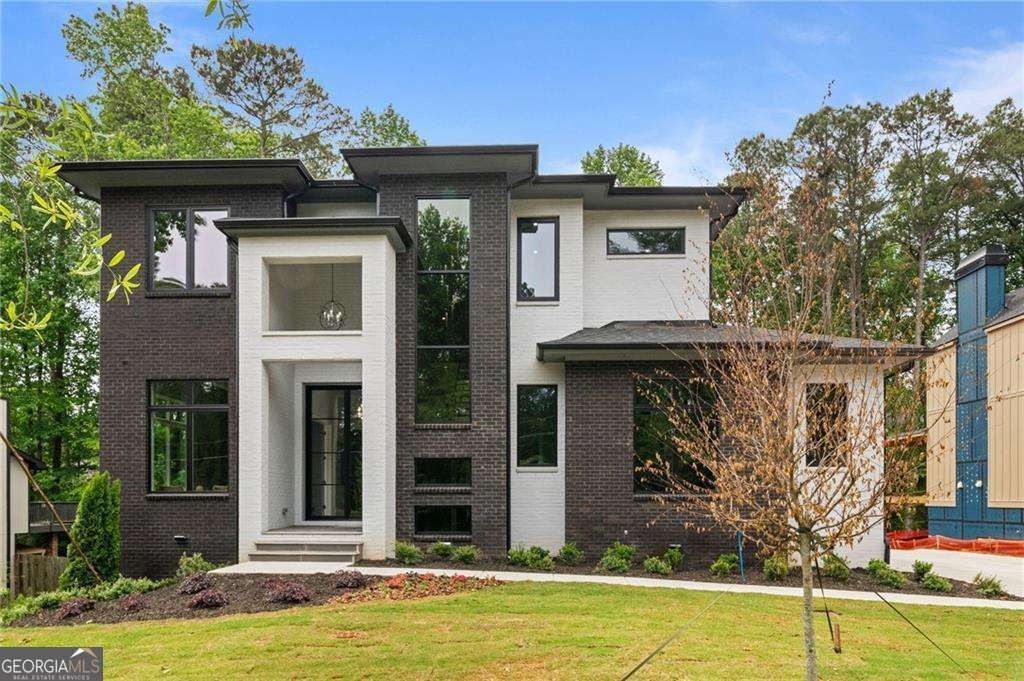
Designed for elevated living and sophisticated entertaining, this exceptional new construction home at 447 Michael Drive blends modern luxury, thoughtful design, and an unbeatable Downtown Alpharetta location. Featuring 5 bedrooms, 5.5 bathrooms, a 3 car garage, UNFINISHED basement with 10 foot ceilings, and a luxurious owner's suite on the main level, every detail of this residence was curated for both comfort and style. The striking modern exterior with dramatic windows and clean architectural lines creates unforgettable curb appeal from the moment you arrive. Inside, a stunning 2 story foyer with soaring ceilings, 12 foot ceilings throughout the main level, and walls of windows fills the home with natural light and showcases hardwood floors throughout the main living areas. The open concept floorplan was designed for seamless everyday living and entertaining, anchored by a dramatic family room with floor-to-ceiling designer fireplace and expansive views of the backyard. The chef's kitchen is a true centerpiece featuring an oversized waterfall island with extended seating, top-of-the-line appliances, custom cabinetry, designer lighting, walk-in pantry, and separate bar area. The spacious dining area is surrounded by oversized windows creating an airy and elegant atmosphere. A private office, mudroom, and powder room complete the main level. The oversized owner's suite on the main level offers a private retreat with sitting area, custom accent wall, spa-inspired bathroom with dual vanities, freestanding soaking tub, frameless glass shower, and expansive walk-in closet. Upstairs features 10 foot ceilings, a large recreation room, 4 additional bedrooms all with en-suite bathrooms and walk-in closets, plus an upstairs laundry room. The unfinished basement with 10 foot ceilings offers endless possibilities for future expansion including a home theater, gym, golf simulator, or additional living space. Outdoor living is equally impressive with a covered patio complete with fireplace, built-in bar, and refrigerator overlooking the large private backyard with ROOM FOR A FUTURE POOL. Ideally located just moments from Downtown Alpharetta's premier restaurants, shopping, parks, and entertainment. Seller to provide buyer a $25,000 flex cash credit prior to closing.
Property Features
Property Type: Residential - Single Family
Basement: Bath/Stubbed, Daylight, Exterior Entry, Unfinished
Basement: Yes
Cooling: Ceiling Fan(s), Central Air, Zoned
Fireplaces: 2
Garage: 3 car attached
Heating: Central, Zoned
Home Style: Brick Front, Other
Lot Size: 0.39 Acres
Roof Type: Composition
Stories: 2.0
Taxes: $9,003
Year Built: 2026
Feature Descriptions
Additional Rooms: Family Room, Laundry, Media Room
Amenities: Street Lights, Near Public Transport, Walk To Schools, Near Shopping
Appliances: Dishwasher, Disposal, Microwave, Refrigerator
Days on Site: 84
Dining Room: Seats 12+
Equipment: Home Theater
Exterior: Brick
Fireplace Type: Family Room, Other
Flooring: Hardwood
Interior: Double Vanity, Master On Main Level, Tray Ceiling(s), Walk-In Closet(s)
Kitchen: Breakfast Area, Kitchen Island, Solid Surface Counters, Walk-in Pantry
Parking Notes: Garage, Attached, Side/Rear Entrance
Security Features: Carbon Monoxide Detector(s), Smoke Detector(s)
Sewer: Public Sewer
Topography: Private
Utilities: Cable Available, Electricity Available, Natural Gas Available, Phone Available, Water Available
Water: Public
Window Features: Double Pane Windows
Local Schools
High School: Milton
Middle School: Northwestern
Elementary School: Manning Oaks
Listed By / Shown By
Listed By
Agency Name: Compass
Agency Phone: 404-668-6621
Shown By
Agent Name: Kevin Tillery
Agent Phone: (770) 846-0109
Agency Title: Crye-Leike Real Estate Services

Source: GAMLS
Estimate Your Payment
Estimated Payment
$ 7,420.92 per month $5,897.75 Principal & Interest $750.25 Property Tax $772.92 Homeowner's InsuranceChange Payment Information

Kevin Tillery
Cell: (770) 846-0109
Email Me

Privacy Policy / DMCA Notice / ADA Accessibility


This site is hosted, designed and copyright
© 1994 - 2026 by
Delta Media Group, Inc. -- Patent Pending --
447 Michael Drive | MLS# 10762262
This single family home located at 447 Michael Drive, Alpharetta, GA 30009 is currently listed for sale with an asking price of $2,650,000. This property was built in 2026 and has 5 bedrooms and 5 full and 1 partial baths. Michael Drive is located in the Downtown Alpharetta subdivision. Search Downtown Alpharetta real estate on kevint.crye-leike.com today.