

BEDS3
BATHS3 full 1 partial
SQUARE FEET2,015
MLS#7824698
STATUS
PROPERTY TYPEResidential - Townhouse
SUBDIVISIONSilverton
SCHOOLHuntley Hills - Chamblee
Property Description
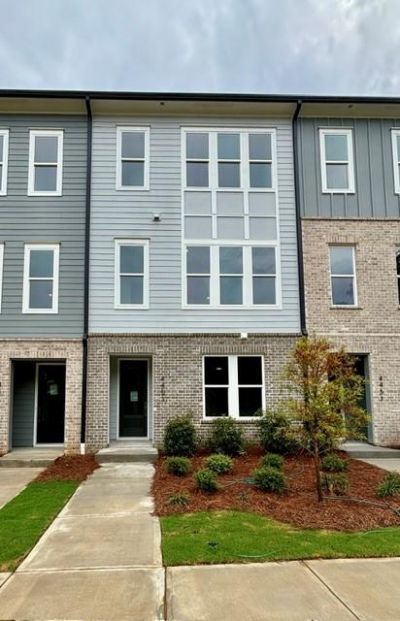
Welcome to Homesite 228 at Silverton, featuring the Lynwood floor plan by Toll Brothers. This thoughtfully designed three-story townhome offers approximately 2,070 square feet, three bedrooms, three-and-a-half bathrooms, and a two-car rear-entry garage.The first floor features a private bedroom with a full bathroom, making it ideal for guests, a home office, or flexible living space. Additional unfinished storage provides valuable room for seasonal items and everyday organization.The main living level showcases an open-concept kitchen positioned between the dining room and spacious great room. The kitchen is planned with designer-selected finishes similar to the Cool Refined collection, featuring a sophisticated combination of light cabinetry, quartz countertops, a stylish backsplash, contemporary fixtures, and warm-toned flooring. The great room opens to covered outdoor living, creating a natural extension of the home for relaxing and entertaining. A conveniently located powder room completes this level.Upstairs, the spacious primary bedroom suite includes two walk-in closets and a private bathroom with a dual-sink vanity and oversized shower. A secondary bedroom with a walk-in closet, an additional full bathroom, and a conveniently located laundry area complete the third floor.Silverton offers an exceptional Chamblee location with convenient access to Buckhead, Brookhaven, Perimeter, major employment centers, shopping, dining, and entertainment. Planned community amenities include a resort-style pool, clubhouse, fitness center, pickleball courts, dog park, playground, pocket parks, community garden, and walking paths. Experience low-maintenance new construction living with the quality and craftsmanship of Toll Brothers.
Property Features
Property Type: Residential - Townhouse
Cooling: Ceiling Fan(s), Electric, Heat Pump
Garage: 2
Heating: Electric, Heat Pump
Home Style: Townhouse
Roof Type: Shingle
Taxes: $0
Year Built: 2027
Feature Descriptions
Appliances: Disposal, Electric Cooktop, Electric Oven, Electric Water Heater, ENERGY STAR Qualified Appliances
Bedroom Features: Roommate Floor Plan
Days on Site: 17
Dining: Open Concept
Exterior: Brick, Frame, HardiPlank Type
Exterior: Balcony, Private Entrance, Rain Gutters
HOA Fee: 140/Monthly
HOA Y/N: Yes
Interior: Double Vanity, High Ceilings 9 ft Lower, High Ceilings 9 ft Upper, High Ceilings 10 ft Main, High Speed Internet, Walk-In Closet(s)
Kitchen: Cabinets Stain, Kitchen Island, Pantry, Solid Surface Counters, View to Family Room
Laundry: Electric Dryer Hookup, In Hall, Laundry Room, Upper Level
Lot: Sprinklers In Front
Master Bath: Double Vanity, Shower Only
Neighborhood Amenities: Clubhouse, Dog Park, Fitness Center, Homeowners Assoc, Near Shopping, Park, Pickleball, Playground, Pool, Sidewalks, Street Lights
Parking Notes: Garage, Garage Door Opener, Garage Faces Rear
Road Frontage: Private Road
Road Surface: Asphalt
Security: Carbon Monoxide Detector(s), Smoke Detector(s)
Sewer: Public Sewer
Special View Info: Neighborhood
Utilities: Cable Available, Electricity Available, Phone Available, Sewer Available, Underground Utilities, Water Available
Water: Public
Local Schools
High School: Chamblee
Middle School: Chamblee
Elementary School: Huntley Hills
School District: Huntley Hills - Chamblee
Listed By / Shown By
Listed By
Agency Name: Toll Brothers Real Estate Inc.
Agency Phone: 678-404-5125
Shown By
Agent Name: Kevin Tillery
Agent Phone: (770) 846-0109
Agency Title: Crye-Leike Real Estate Services

Source: FMLS
Estimate Your Payment
Estimated Payment
$ 1,510.09 per month $1,335.12 Principal & Interest $0.00 Property Tax (data not provided by mls) $174.97 Homeowner's InsuranceChange Payment Information

Kevin Tillery
Cell: (770) 846-0109
Email Me
 Listings identified with the FMLS IDX logo come from FMLS and are held by brokerage firms other than the owner of this website and the listing brokerage is identified
in any listing details. Information is deemed reliable but is not guaranteed. If you believe any FMLS listing contains material that infringes your copyrighted
work, please click here DMCA Notice to review our DMCA policy and learn how to submit a takedown request. © 2026 First Multiple Listing Service, Inc.
Listings identified with the FMLS IDX logo come from FMLS and are held by brokerage firms other than the owner of this website and the listing brokerage is identified
in any listing details. Information is deemed reliable but is not guaranteed. If you believe any FMLS listing contains material that infringes your copyrighted
work, please click here DMCA Notice to review our DMCA policy and learn how to submit a takedown request. © 2026 First Multiple Listing Service, Inc.
Privacy Policy / DMCA Notice / ADA Accessibility


This site is hosted, designed and copyright
© 1994 - 2026 by
Delta Media Group, Inc. -- Patent Pending --
4453 Gradient Lane | MLS# 7824698
This townhouse located at 4453 Gradient Lane, Chamblee, GA 30341 is currently listed for sale with an asking price of $599,900. This property was built in 2027 and has 3 bedrooms and 3 full and 1 partial baths with 2015 sq. ft. Gradient Lane is located in the Silverton subdivision within the Huntley Hills - Chamblee school district. Search Silverton real estate on kevint.crye-leike.com today.