

BEDS3
BATHS2 full
SQUARE FEET1,800
MLS#10768492
STATUSActive
PROPERTY TYPEResidential - Single Family
NEIGHBORHOODRanburne
Property Description
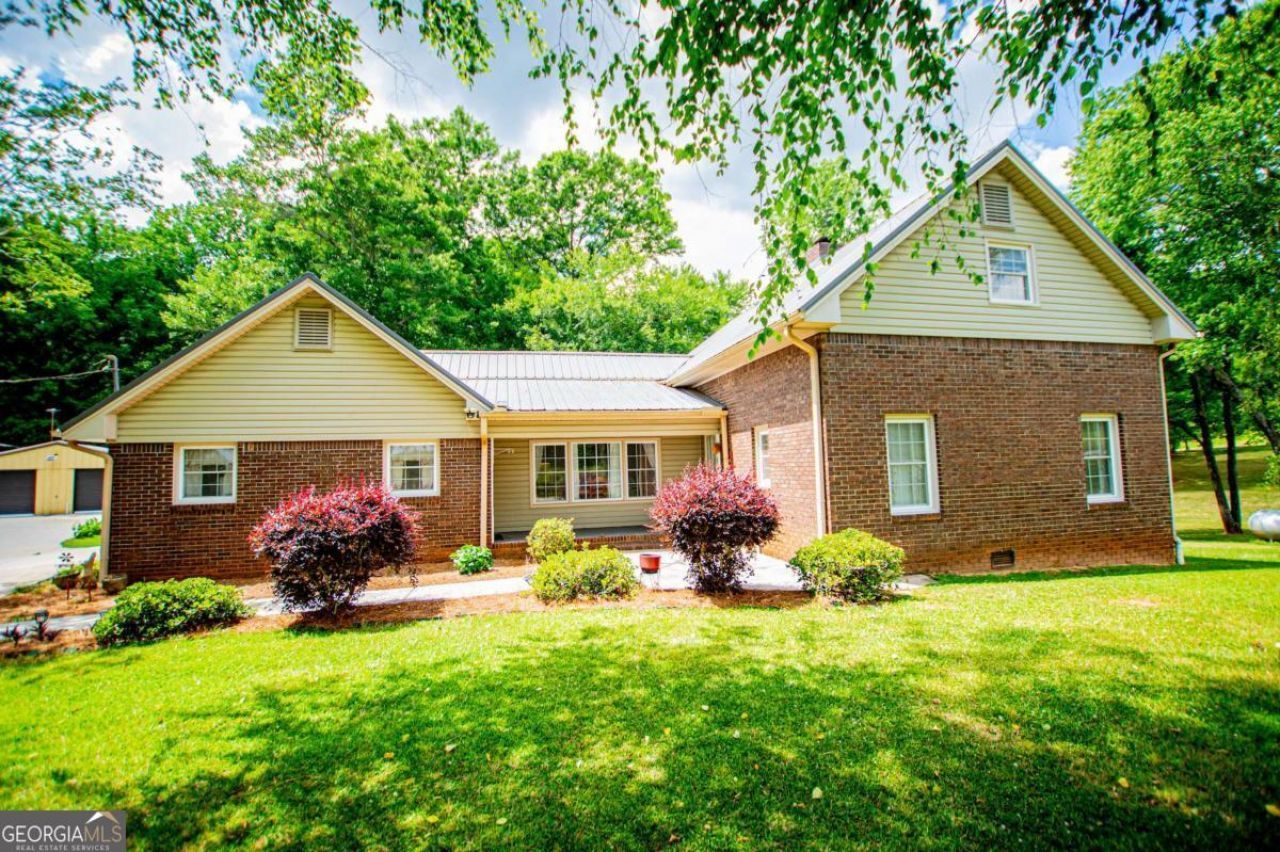
Family home in the heart of Ranburne. Surrounded by 4 acres of manicured grounds, shade trees and peaceful views. A perfect homestead for raising a family or enjoying a quiet life of retirement. Low-maintenance brick home with gated entrance, 2 detached 800+ square feet buildings to serve as workshop space, storage, addl garages and much more. Flexible floorplan with master on main, large family room, finished sunroom, office/craft room, and oversized utility room. Upper level has private door access with 2 additional bedrooms and full bath. Conveniently located near quality schools while enjoying a lower cost of living and low crime rate with easy access to major cities of Birmingham and Atlanta. Located within 30 minutes of Wedowee, AL and Bowdon and Carrollton, GA. Book your personal tour for an opportunity to live a peaceful country lifestyle!
Property Features
Property Type: Residential - Single Family
Basement: Crawl Space, None
Cooling: Central Air, Electric
Fenced: Yes
Fireplaces: 1
Heating: Forced Air, Propane
Home Style: Traditional
Lot Size: 4.00 Acres
Roof Type: Metal, Other
Stories: 2.0
Taxes: $0
Year Built: 1980
Feature Descriptions
Additional Rooms: Family Room, Laundry, Other
Appliances: Dishwasher, Electric Water Heater, Microwave
Days on Site: 55
Dining Room: Dining Rm/Living Rm Combo
Exterior: Vinyl Siding
Fencing: Fenced
Fireplace Type: Family Room
Flooring: Hardwood, Other, Vinyl
Foundation: Block
Interior: Master On Main Level
Kitchen: Country Kitchen
Parking Notes: Garage, Attached, Detached, Kitchen Level, Garage Door Opener
Sewer: Septic Tank
Structures: Garage(s), Outbuilding, Workshop
Topography: Open Lot
Utilities: Cable Available, Electricity Available, Water Available
Water: Public, Well
Local Schools
High School: Ranburne
Middle School: Ranburne
Elementary School: Ranburne
Listed By / Shown By
Listed By
Agency Name: Georgia West Realty Inc
Agency Phone: 770-830-1100
Shown By
Agent Name: Kevin Tillery
Agent Phone: (770) 846-0109
Agency Title: Crye-Leike Real Estate Services

Source: GAMLS
Estimate Your Payment
Estimated Payment
$ 1,006.64 per month $890.00 Principal & Interest $0.00 Property Tax (data not provided by mls) $116.64 Homeowner's InsuranceChange Payment Information

Kevin Tillery
Cell: (770) 846-0109
Email Me

Privacy Policy / DMCA Notice / ADA Accessibility


This site is hosted, designed and copyright
© 1994 - 2026 by
Delta Media Group, Inc. -- Patent Pending --
436 County Rd 98 | MLS# 10768492
This single family home located at 436 County Rd 98, Ranburne, AL 36273 is currently listed for sale with an asking price of $399,900. This property was built in 1980 and has 3 bedrooms and 2 full baths with 1800 sq. ft.Search Ranburne real estate on kevint.crye-leike.com today.