

BEDS4
BATHS2 full
SQUARE FEET2,157
MLS#10809434
STATUSNew
PROPERTY TYPEResidential - Single Family
SUBDIVISIONWesley Hills
NEIGHBORHOODDecatur
Property Description
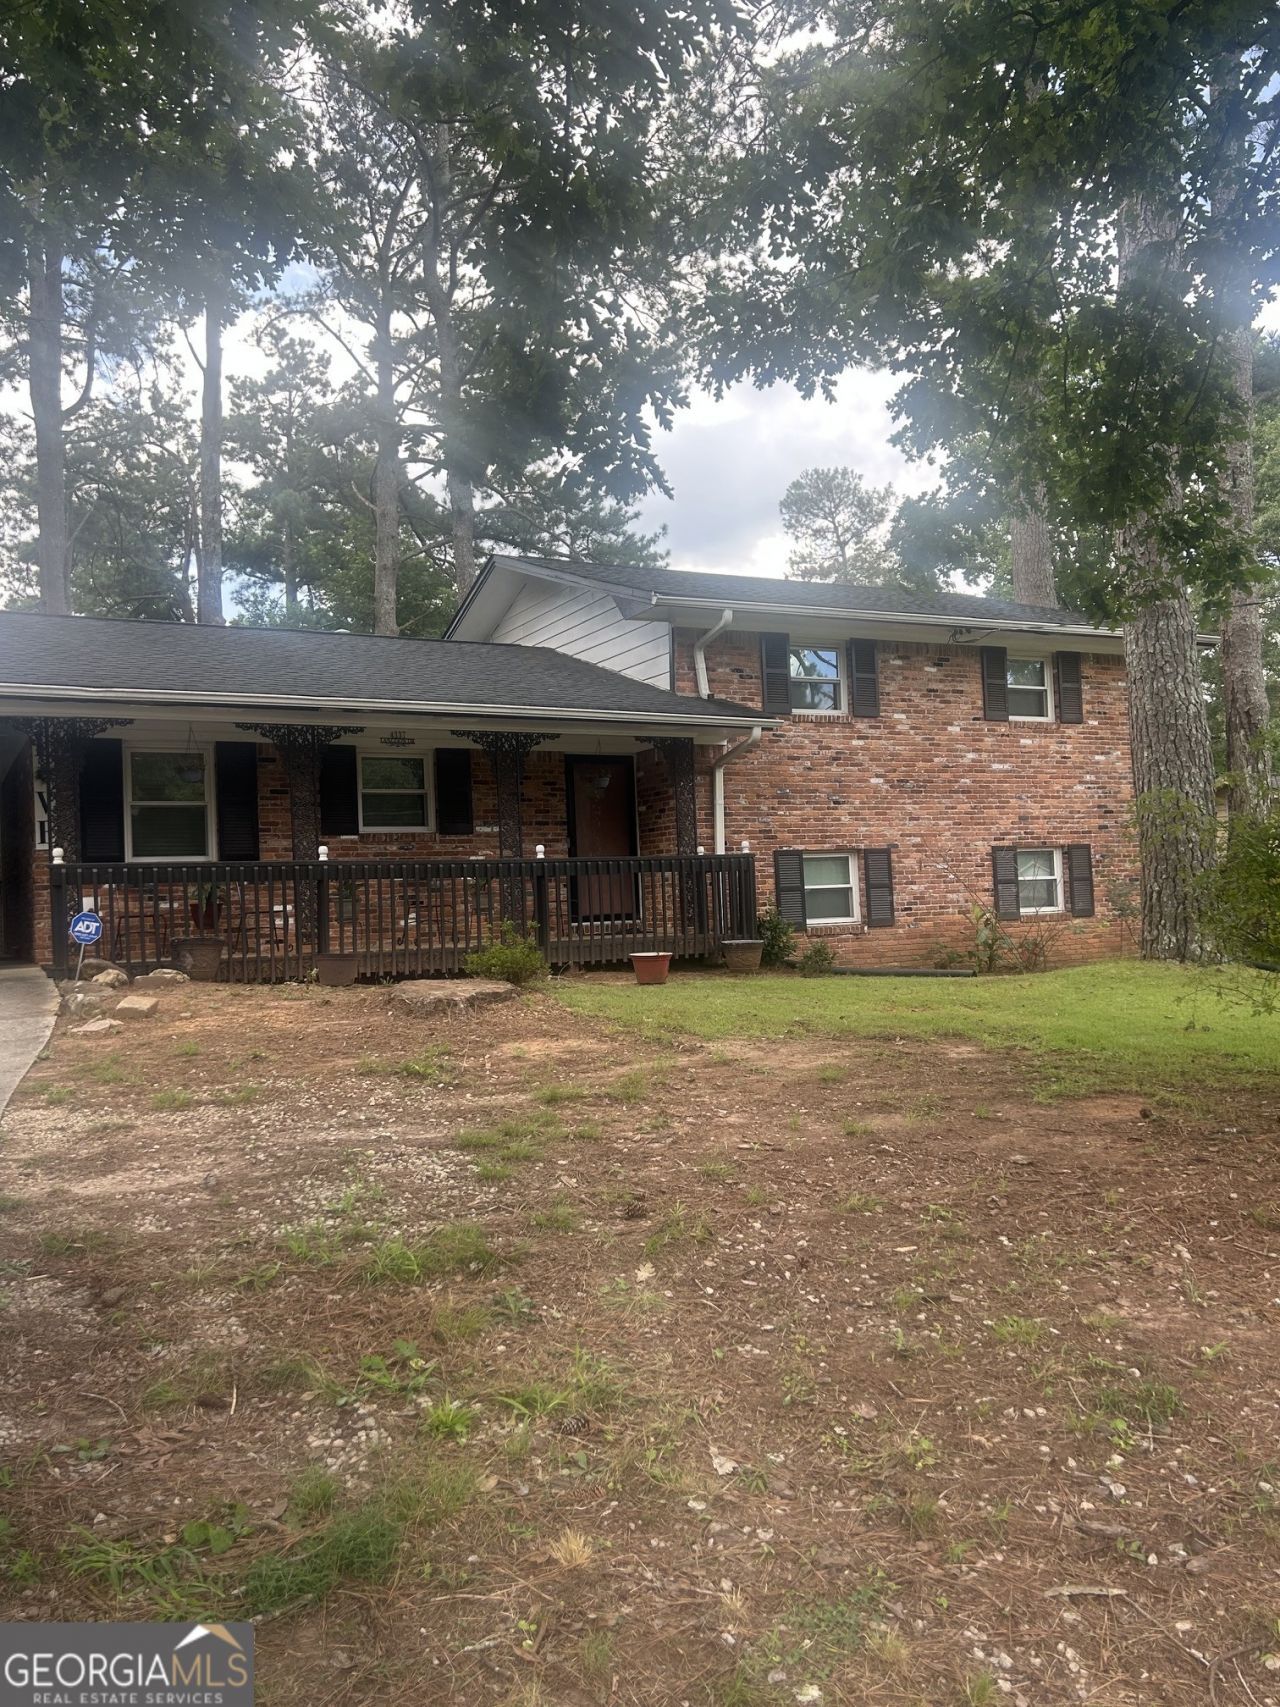
Investors, buyers looking to downsize with minimum repairs/ renovations needed don't miss the chance to snag this gem. This split level home offers a fireplace in the lower level family as well as a full bathroom on the main and lower level. Move in ready but add your personal touches. Built in oven, the spacious backyard is ready for all occasions. The roof has been replaced in the last 2 years with a solid foundation. 24 hour appt notice is required.
Property Features
Property Type: Residential - Single Family
Basement: Crawl Space
Cooling: Central Air
Fireplaces: 1
Heating: Central
Home Style: Ranch
Lot Size: 0.35 Acres
Roof Type: Composition
Taxes: $4,362
Year Built: 1964
Feature Descriptions
Amenities: Sidewalks
Appliances: Cooktop, Electric Water Heater, Oven
Dining Room: Dining Rm/Living Rm Combo
Exterior: Brick
Fencing: Back Yard, Chain Link
Fireplace Type: Basement
Flooring: Hardwood
Interior: Master On Main Level
Parking Notes: Carport, Attached
Sewer: Public Sewer
Structures: Shed(s)
Topography: None
Utilities: Cable Available, Electricity Available, Sewer Connected, Water Available
Water: Public
Local Schools
High School: Towers
Middle School: Mary Mcleod Bethune
Elementary School: Canby Lane
Listed By / Shown By
Listed By
Agency Name: Vylla Home
Agency Phone: 844-848-9623
Shown By
Agent Name: Kevin Tillery
Agent Phone: (770) 846-0109
Agency Title: Crye-Leike Real Estate Services

Source: GAMLS
Estimate Your Payment
Estimated Payment
$ 967.64 per month $534.14 Principal & Interest $363.50 Property Tax $70.00 Homeowner's InsuranceChange Payment Information

Kevin Tillery
Cell: (770) 846-0109
Email Me

Privacy Policy / DMCA Notice / ADA Accessibility


This site is hosted, designed and copyright
© 1994 - 2026 by
Delta Media Group, Inc. -- Patent Pending --
4337 Langdon Drive | MLS# 10809434
This single family home located at 4337 Langdon Drive, Decatur, GA 30035 is currently listed for sale with an asking price of $240,000. This property was built in 1964 and has 4 bedrooms and 2 full baths with 2157 sq. ft. Langdon Drive is located in the Wesley Hills subdivision. Search Wesley Hills real estate on kevint.crye-leike.com today.