

BEDS5
BATHS3 full 1 partial
SQUARE FEET2,277
MLS#7814236
STATUS
PROPERTY TYPEResidential - Single Family
SCHOOLArcado - Parkview
Property Description
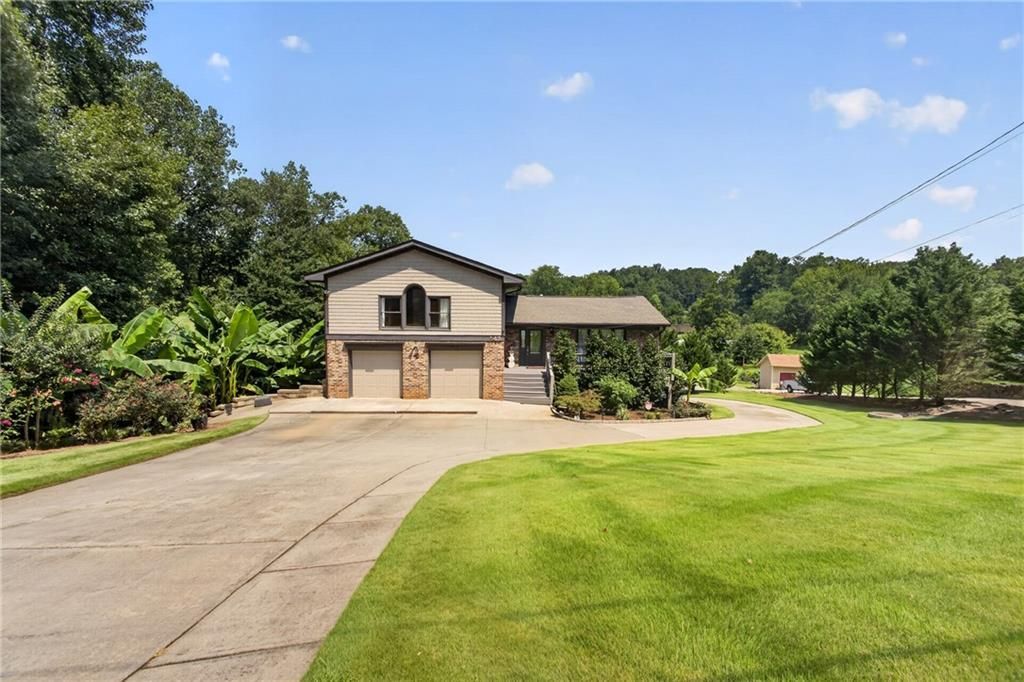
Welcome to 43 Bailey Drive a spacious multi-level home set on a mature landscaping and room to roam on 2.14 acres. This property offers a rare combination of comfortable living space and functional outbuildings, perfect for buyers wanting privacy, storage, and versatility and with no HOA!The main level features an open-concept kitchen and dining area with granite countertops, custom oak cabinetry, a large center island with cooktop and stainless hood vent, coffered ceilings, and hardwood floors throughout. A formal living room offers a stone fireplace and built-in shelving, while an additional den/media room provides a second gathering space with its own fireplace.The finished lower level adds excellent flexibility with tile flooring, a kitchenette/wet bar, a full bathroom, and a spacious living area ? ideal for a media room, in-law suite, or private guest quarters, with direct access to the covered patio below the main deck.Upstairs, a generously sized bedroom features vaulted ceilings, an arched window, and abundant natural light, complemented by an updated bathroom with a tiled walk-in shower, dual vanities, and a separate soaking area.A large covered deck overlooks the backyard with a private entrance, connecting to a staircase down to a spacious covered patio with A/C unit access below. The fully fenced backyard includes garden beds, mature fruit trees, and open lawn space bordered by woods for added privacy. Additional highlights include a two-car attached garage plus a substantial detached workshop/barn with electricity, built-in workbenches, pegboard tool storage, and high overhead clearance with a hoist ? perfect for hobbyists, contractors, or extra vehicle/equipment storage. Located on a peaceful lot with mature trees, and manicured lawn areas.
Property Features
Property Type: Residential - Single Family
Basement: Finished, Finished Bath, Full
Basement: Yes
Cooling: Central Air
Fireplaces: 1
Heating: Forced Air
Home Style: Other
Lot Size: 2.14 Acres
Roof Type: Shingle
Taxes: $4,054
Year Built: 1973
Feature Descriptions
Appliances: Dishwasher, Electric Range
Days on Site: 1
Exterior: Storage, Other
Exterior: Wood Siding
Fireplace: Family Room
Kitchen: Breakfast Bar, Cabinets Other, Eat-in Kitchen, Pantry, Other
Laundry: Common Area
Lot: Cleared, Open Lot
Lot Dimensions: x
Parking Notes: Detached, Driveway, See Remarks
Parking Total: 2
Road Frontage: City Street, Other
Road Surface: Concrete, Paved
Security: Smoke Detector(s)
Sewer: Public Sewer
Utilities: Cable Available, Electricity Available, Natural Gas Available, Phone Available, Sewer Available, Water Available
Water: Public
Local Schools
High School: Parkview
Middle School: Lilburn
Elementary School: Arcado
School District: Arcado - Parkview
Listed By / Shown By
Listed By
Agency Name: HomeSmart
Agency Phone: 404-876-4901
Shown By
Agent Name: Kevin Tillery
Agent Phone: (770) 846-0109
Agency Title: Crye-Leike Real Estate Services

Source: FMLS
Estimate Your Payment
Estimated Payment
$ 2,087.06 per month $1,546.55 Principal & Interest $337.83 Property Tax $202.68 Homeowner's InsuranceChange Payment Information

Kevin Tillery
Cell: (770) 846-0109
Email Me
 Listings identified with the FMLS IDX logo come from FMLS and are held by brokerage firms other than the owner of this website and the listing brokerage is identified
in any listing details. Information is deemed reliable but is not guaranteed. If you believe any FMLS listing contains material that infringes your copyrighted
work, please click here DMCA Notice to review our DMCA policy and learn how to submit a takedown request. © 2026 First Multiple Listing Service, Inc.
Listings identified with the FMLS IDX logo come from FMLS and are held by brokerage firms other than the owner of this website and the listing brokerage is identified
in any listing details. Information is deemed reliable but is not guaranteed. If you believe any FMLS listing contains material that infringes your copyrighted
work, please click here DMCA Notice to review our DMCA policy and learn how to submit a takedown request. © 2026 First Multiple Listing Service, Inc.
Privacy Policy / DMCA Notice / ADA Accessibility


This site is hosted, designed and copyright
© 1994 - 2026 by
Delta Media Group, Inc. -- Patent Pending --
43 Bailey Drive Sw | MLS# 7814236
This single family home located at 43 Bailey Drive Sw, Lilburn, GA 30047 is currently listed for sale with an asking price of $694,900. This property was built in 1973 and has 5 bedrooms and 3 full and 1 partial baths with 2277 sq. ft. Bailey Drive Sw is located within the Arcado - Parkview school district. Search Lilburn real estate on kevint.crye-leike.com today.