

BEDS6
BATHS4 full 1 partial
MLS#10804612
STATUSNew
PROPERTY TYPEResidential - Single Family
SUBDIVISIONHampton Oak
NEIGHBORHOODFairburn
Property Description
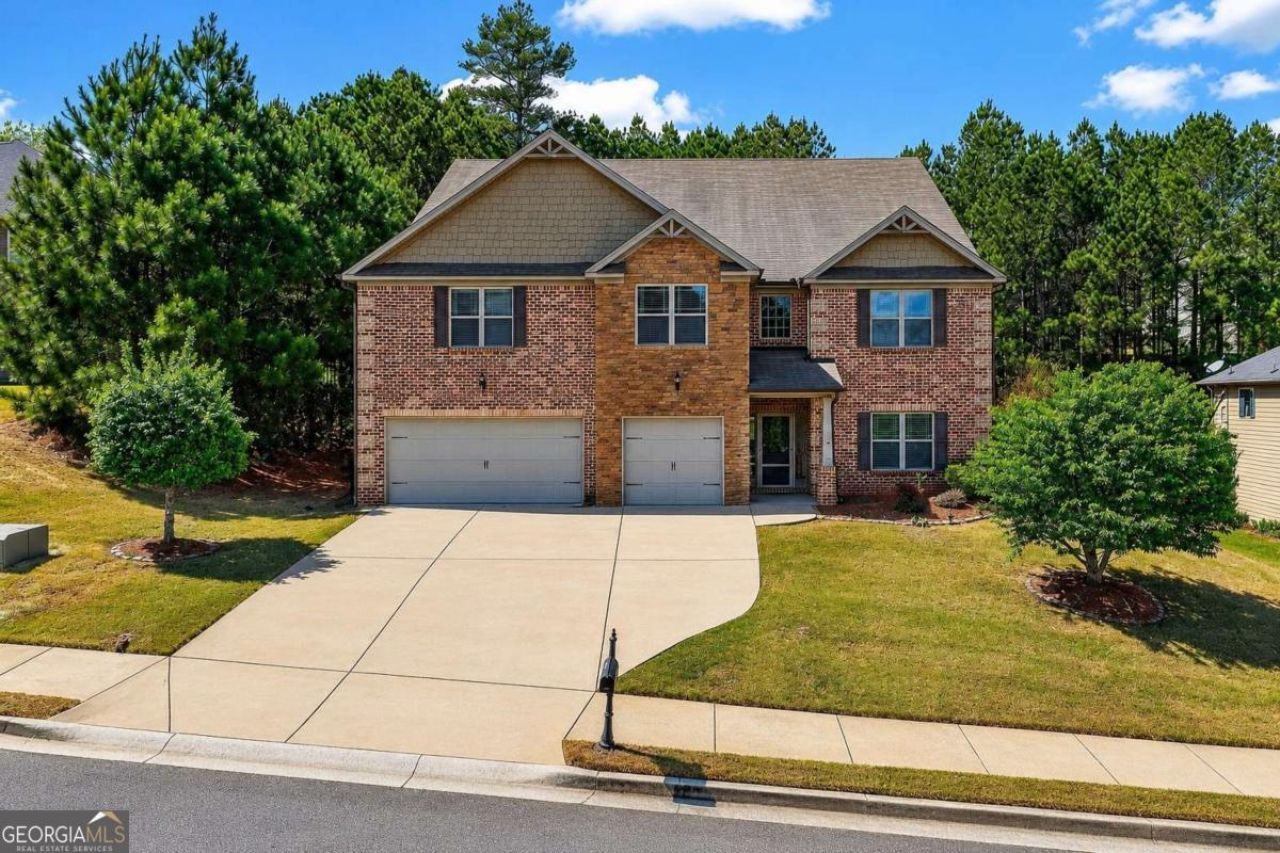
Welcome to this stunning executive-style residence, perfectly positioned on a quiet cul-de-sac in Hampton Oaks, one of South Fulton's most prestigious and highly sought-after communities. Offering more than 6,200 square feet of beautifully designed living space, this exceptional home delivers an impressive blend of elegance, comfort, privacy, and functionality. Featuring six spacious bedrooms and four-and-a-half bathrooms, the expansive floor plan is ideal for large families, entertaining, working from home, or multigenerational living. Multiple living and gathering areas provide plenty of room to connect while still allowing everyone to enjoy their own private space. Generously sized rooms, abundant natural light, and timeless architectural details create a warm and inviting atmosphere throughout. The incredible third floor sets this home apart, offering two oversized bedrooms, each with its own private bathroom. An open flex space between the bedrooms can easily be transformed into a media lounge, game room, bar area, entertainment space, or private retreat. Outside, the stately brick-and-stone exterior, classic architectural design, and impressive three-car garage create exceptional curb appeal. This home is priced to sell and offers a level of square footage and value that is increasingly difficult to find anywhere in the area at this price point. The seller is ready to move forward, creating an outstanding opportunity for the next owner. Fairburn and the surrounding South Fulton area are experiencing tremendous growth. Residents are now convenient to Starbucks, Chick-fil-A, Chipotle, new restaurants, shopping, major highways, and Hartsfield-Jackson Atlanta International Airport. The newly opened 24-hour Grady South Emergency Department is also nearby, with a larger medical campus and future 200-bed hospital planned as part of an investment exceeding $1 billion. Continued revitalization throughout the area includes a $120 million I-85 and Highway 74 interchange project, an approximately $5 million downtown streetscape initiative, more than $441,000 awarded in small-business grants, and ongoing investment in new restaurants, placemaking, roads, sidewalks, and community improvements. With extraordinary space, remarkable value, a desirable community, and so much new growth happening throughout the area, this is an opportunity you do not want to miss. The seller is ready to go, schedule your private showing, view this exceptional home, and invest TODAY!
Property Features
Property Type: Residential - Single Family
Basement: None
Cooling: Ceiling Fan(s), Central Air, Electric
Fireplaces: 1
Garage: 3 car attached
Heating: Central, Natural Gas
Home Style: Brick 3 Side, Traditional
Lot Size: 0.30 Acres
Stories: 3.0
Taxes: $2,920
Year Built: 2012
Feature Descriptions
Additional Rooms: Den, Family Room, Keeping Room, Laundry
Amenities: Clubhouse, Fitness Center, Playground, Pool, Sidewalks, Tennis Court(s), Near Public Transport, Walk To Schools, Near Shopping
Appliances: Dishwasher, Disposal, Microwave, Refrigerator
Dining Room: Seats 12+
Fireplace Type: Family Room, Gas Starter
Flooring: Carpet, Hardwood
Foundation: Slab
Interior: Double Vanity, Split Bedroom Plan
Kitchen: Breakfast Area, Breakfast Bar, Kitchen Island, Solid Surface Counters, Walk-in Pantry
Parking Notes: Garage, Attached, Parking Pad
Security Features: Smoke Detector(s)
Sewer: Public Sewer
Swimming Pool: Yes
Utilities: Cable Available, Electricity Available, Natural Gas Available, Phone Available, Sewer Available, Underground Utilities, Water Available
Water: Public
Window Features: Double Pane Windows
Local Schools
High School: Langston Hughes
Middle School: Renaissance
Elementary School: Cliftondale
Listed By / Shown By
Listed By
Agency Name: The Atlanta Key Firm LLC
Agency Phone: 678-653-9690
Shown By
Agent Name: Kevin Tillery
Agent Phone: (770) 846-0109
Agency Title: Crye-Leike Real Estate Services

Source: GAMLS
Estimate Your Payment
Estimated Payment
$ 1,527.12 per month $1,135.04 Principal & Interest $243.33 Property Tax $148.75 Homeowner's InsuranceChange Payment Information

Kevin Tillery
Cell: (770) 846-0109
Email Me

Privacy Policy / DMCA Notice / ADA Accessibility


This site is hosted, designed and copyright
© 1994 - 2026 by
Delta Media Group, Inc. -- Patent Pending --
4248 Caveat Court | MLS# 10804612
This single family home located at 4248 Caveat Court, Fairburn, GA 30213 is currently listed for sale with an asking price of $510,000. This property was built in 2012 and has 6 bedrooms and 4 full and 1 partial baths. Caveat Court is located in the Hampton Oak subdivision. Search Hampton Oak real estate on kevint.crye-leike.com today.