

BEDS4
BATHS2 full 1 partial
SQUARE FEET2,581
MLS#10758448
STATUSActive
PROPERTY TYPEResidential - Single Family
SUBDIVISIONCherokee Station
NEIGHBORHOODHinesville
Property Description
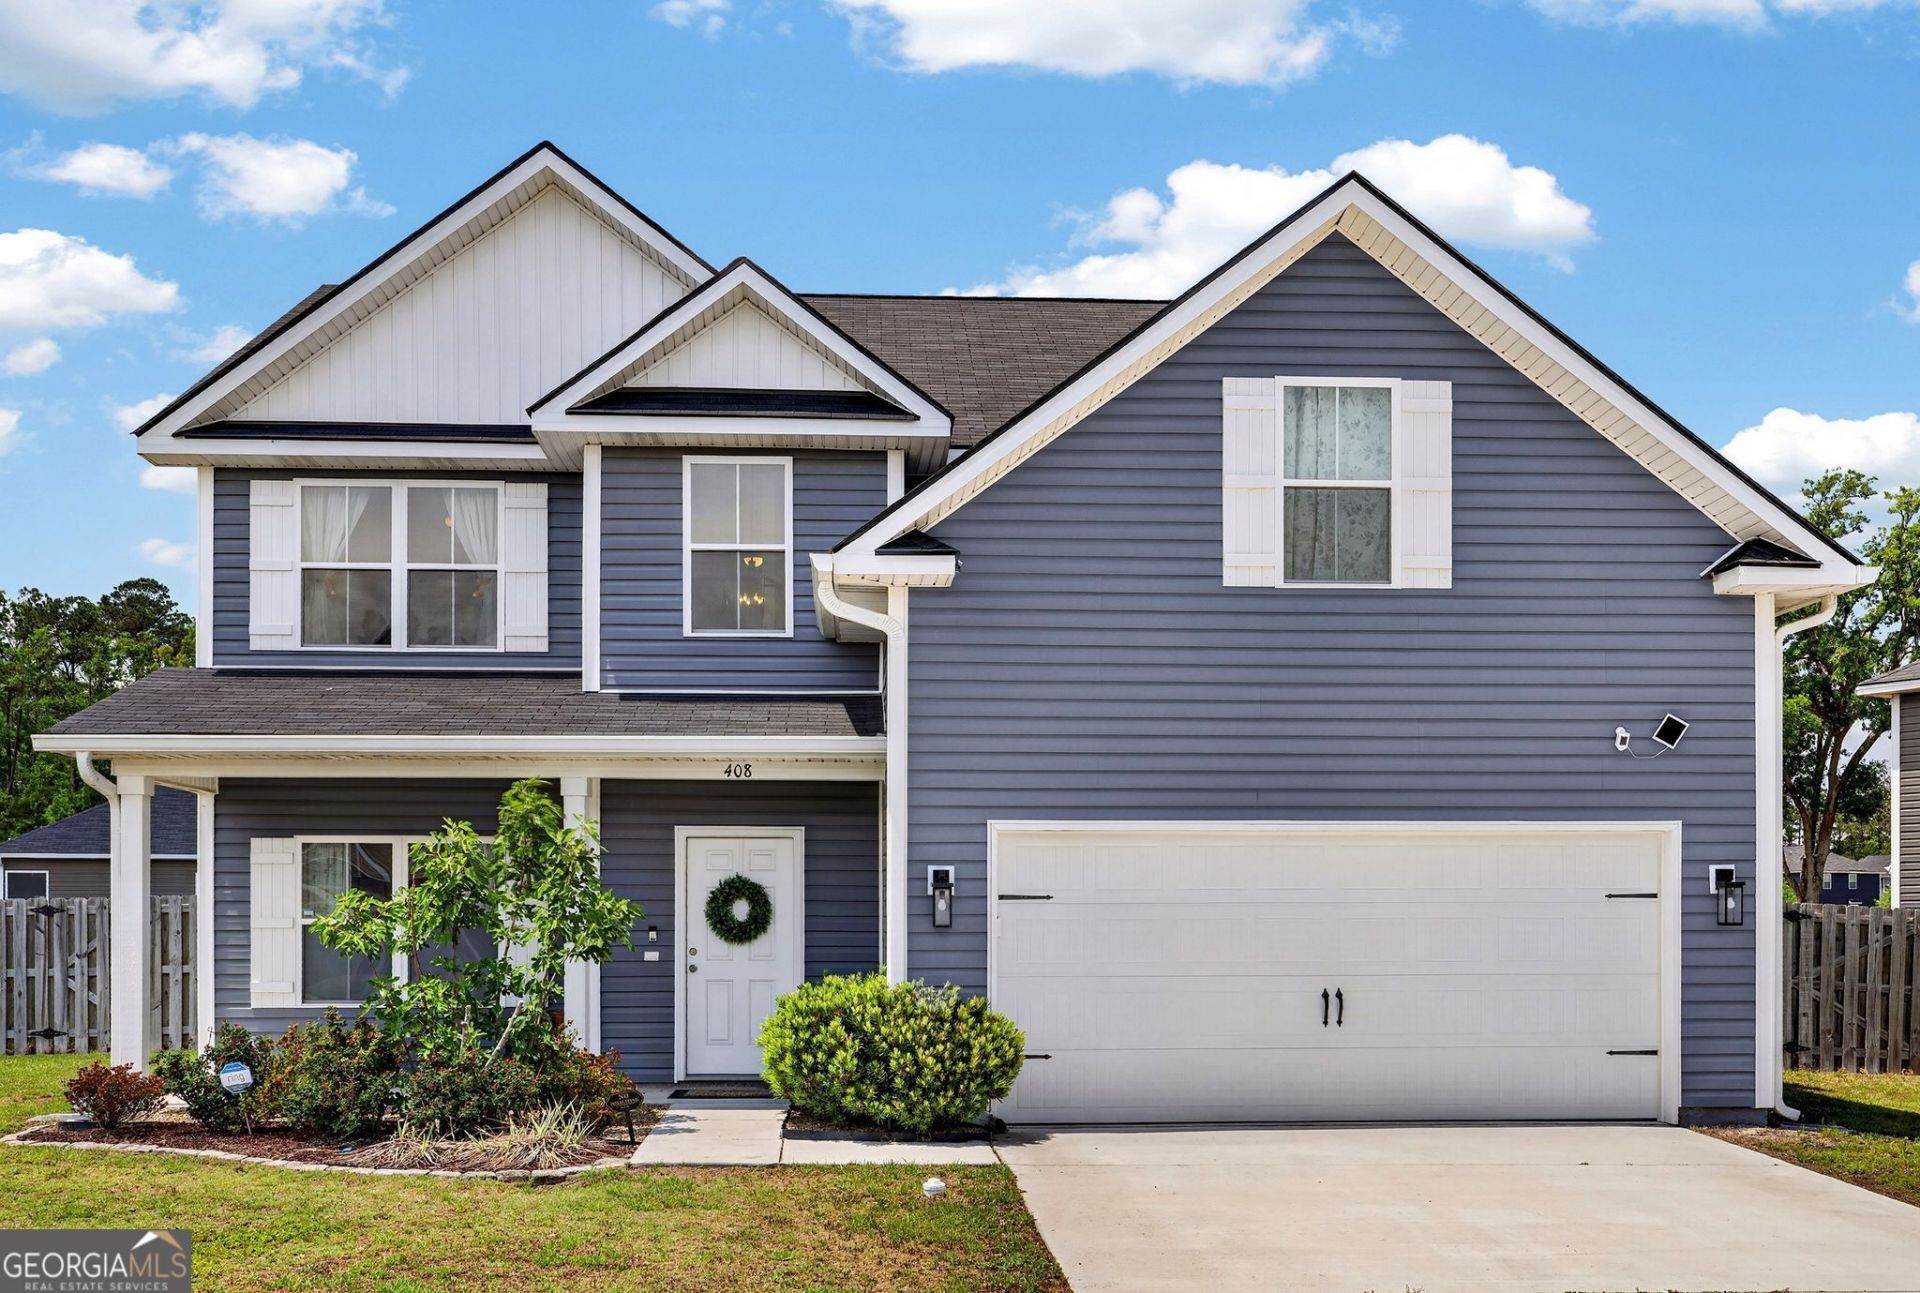
Bright, welcoming, and thoughtfully designed-this home gets the flow just right. A dramatic two-story foyer sets the stage, leading into a layout that feels both open and intentional. The kitchen anchors the main living space with granite countertops, a sleek tile backsplash, and a cozy breakfast area that overlooks the family room, where a fireplace adds just the right touch of warmth. Upstairs, you'll find three comfortably sized bedrooms, a full bath, and a private primary suite tucked away for a bit of separation. The primary retreat features a vaulted ceiling, sitting area, ensuite bath, and a walk-in closet that checks all the boxes. Located less than 10 minutes from Fort Stewart with easy access to Savannah, this home offers the perfect balance of comfort, function, and convenience.
Property Features
Property Type: Residential - Single Family
Basement: None
Cooling: Ceiling Fan(s), Central Air
Fireplaces: 1
Heating: Electric
Home Style: Traditional
Lot Size: 0.24 Acres
Roof Type: Composition
Stories: 2.0
Taxes: $6,361
Year Built: 2020
Feature Descriptions
Additional Rooms: Foyer, Laundry
Appliances: Dishwasher, Disposal, Microwave, Range, Refrigerator
Days on Site: 18
Exterior: Aluminum Siding
Fireplace Type: Gas Starter, Living Room
Flooring: Carpet, Laminate, Tile
Interior: Double Vanity, High Ceilings, Separate Shower, Soaking Tub, Entrance Foyer
Kitchen: Breakfast Area, Kitchen Island, Pantry
Parking Notes: Garage, Attached, Garage Door Opener
Sewer: Public Sewer
Topography: None
Utilities: Cable Available, Electricity Available, Sewer Available, Underground Utilities
Water: Public
Local Schools
High School: Liberty
Middle School: Lewis Frasier
Elementary School: Frank Long
Listed By / Shown By
Listed By
Agency Name: Austin Hill Realty & Associates
Agency Phone: 912-354-2100
Shown By
Agent Name: Kevin Tillery
Agent Phone: (770) 846-0109
Agency Title: Crye-Leike Real Estate Services

Source: GAMLS
Estimate Your Payment
Estimated Payment
$ 1,360.77 per month $734.44 Principal & Interest $530.08 Property Tax $96.25 Homeowner's InsuranceChange Payment Information

Kevin Tillery
Cell: (770) 846-0109
Email Me

Privacy Policy / DMCA Notice / ADA Accessibility


This site is hosted, designed and copyright
© 1994 - 2026 by
Delta Media Group, Inc. -- Patent Pending --
408 Fairview Circle | MLS# 10758448
This single family home located at 408 Fairview Circle, Hinesville, GA 31313 is currently listed for sale with an asking price of $330,000. This property was built in 2020 and has 4 bedrooms and 2 full and 1 partial baths with 2581 sq. ft. Fairview Circle is located in the Cherokee Station subdivision. Search Cherokee Station real estate on kevint.crye-leike.com today.