

BEDS6
BATHS5 full 1 partial
SQUARE FEET8,353
MLS#10614091
STATUSUnder Contract
PROPERTY TYPEResidential - Single Family
NEIGHBORHOODAtlanta
Property Description
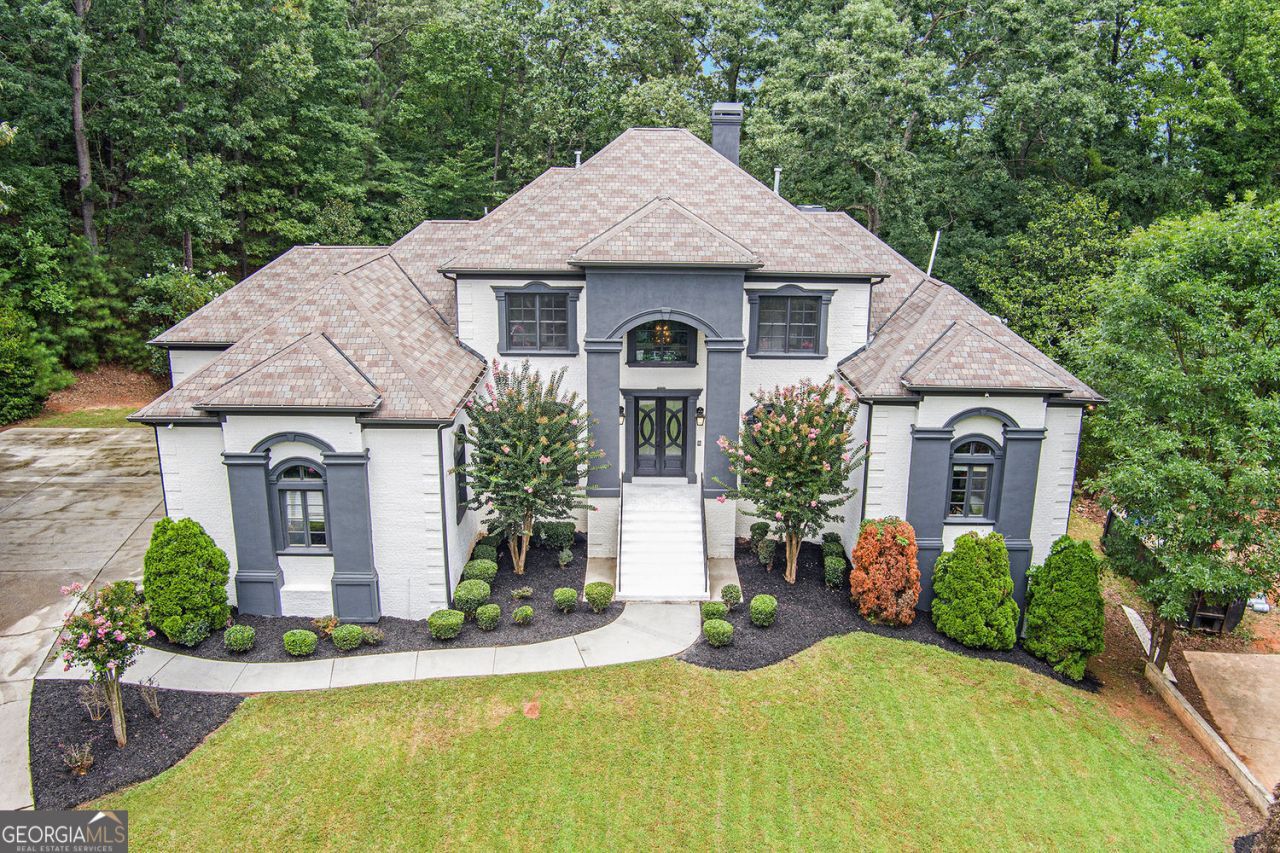
Imagine coming home to a private, gated sanctuary that feels a world away-yet keeps you connected to everything Atlanta offers. Welcome to 4025 Cascade Rd SW, a custom-built estate where 3 levels of refined living meets a lifestyle of elegance, comfort and effortless entertaining. From the moment you step inside, THIS HOME MAKES A STATEMENT. Soaring floor-to-ceiling windows flood the main level with natural light, showcasing a dramatic open-concept design meant for both quiet mornings and unforgettable evenings. The great room, anchored by a commanding stone fireplace, flows seamlessly into formal dining and a chef-inspired kitchen, CREATING A SPACE WHERE CELEBRATIONS COME ALIVE AND EVERYDAY LIVING FEELS EXTRAORDINARY. The Owner's Wing on the main level offers more than a retreat-it's A PRIVATE HAVEN WITH A COZY FIREPLACE, SPA-STYLE SHOWER, AND EXPANSIVE WALK-IN CLOSET. A secondary bedroom w/ensuite bathroom on the main level ensures guests or family enjoy privacy and comfort. Upstairs, 3 more spacious bedrooms and 2 full baths provide versatility, while THE TERRACE LEVEL TRANSFORMS THE HOME INTO AN ENTERTAINER'S DREAM-complete with a theatre room, family room with fireplace, open recreation area, bonus room with full bath, 6th bedroom and a stylish kitchenette with bar. Style it your way and finish out the spa room! Indoor and outdoor living blend seamlessly. Step onto the expansive covered deck, accessible from the kitchen and Owner's Suite, where you can sip morning coffee while listening to the breeze through the trees. Below, the covered terrace-level patio invites you TO HOST EVERYTHING FROM SUMMER COOKOUTS TO GAME-DAY WATCH PARTIES-all while overlooking your private, tree-lined 1.027-acre lot. This estate's lifestyle extends far beyond its walls. Just minutes away, explore the trails of Cascade Springs Nature Preserve, enjoy afternoons at West Cascade Park or Melvin Park, or take advantage of Atlanta's thriving dining and cultural scene in nearby Downtown and Midtown. For jet-setting professionals, Hartsfield-Jackson International Airport is within easy reach, offering seamless travel access without compromising on privacy. With 6 bedrooms, 5.5 bathrooms, 4 fireplaces and a 3-car garage, THIS RESIDENCE BALANCES SOPHISTICATION WITH WARMTH, MAKING IT EQUALLY SUITED FOR ELEGANT ENTERTAINING AND EVERYDAY LIVING. 4025 Cascade Rd SW isn't just a home-it's a story waiting to be lived.
Property Features
Property Type: Residential - Single Family
Basement: Yes
Basement: Finished, Full
Cooling: Central Air, Ceiling Fan(s), Zoned
Fireplaces: 4
Garage: 3 car attached
Heating: Forced Air
Home Style: Traditional
Lot Size: 1.03 Acres
Roof Type: Composition
Stories: 3.0
Taxes: $7,500
Year Built: 2008
Feature Descriptions
Additional Rooms: Exercise Room, Media Room, Bonus Room, Family Room, Foyer, Great Room, Laundry, Office, Other
Amenities: Gated
Appliances: Dishwasher, Disposal, Double Oven, Microwave, Stainless Steel Appliance(s), Cooktop
Days on Site: 329
Dining Room: Seats 12+
Equipment: Home Theater
Exterior: Stone, Brick
Exterior: Other, Sprinkler System
Fencing: Privacy
Fireplace Type: Master Bedroom
Flooring: Hardwood, Tile, Carpet
Interior: Double Vanity, Tray Ceiling(s), Walk-In Closet(s), High Ceilings, In-Law Floorplan, Master On Main Level, Separate Shower, Soaking Tub, Vaulted Ceiling(s)
Kitchen: Breakfast Bar, Breakfast Room
Parking Notes: Garage, Attached
Security Features: Carbon Monoxide Detector(s), Smoke Detector(s)
Sewer: Public Sewer
Topography: Private, Steep Slope
Utilities: Cable Available, Electricity Available, Natural Gas Available, Phone Available, Sewer Available, Underground Utilities, Other
Water: Public
Local Schools
High School: Westlake
Middle School: Sandtown
Elementary School: Randolph
Listed By / Shown By
Listed By
Agency Name: BHGRE Metro Brokers
Agency Phone: 404-843-2500
Shown By
Agent Name: Kevin Tillery
Agent Phone: (770) 846-0109
Agency Title: Crye-Leike Real Estate Services

Source: GAMLS
Estimate Your Payment
Estimated Payment
$ 3,645.68 per month $2,670.68 Principal & Interest $625.00 Property Tax $350.00 Homeowner's InsuranceChange Payment Information

Kevin Tillery
Cell: (770) 846-0109
Email Me

Privacy Policy / DMCA Notice / ADA Accessibility


This site is hosted, designed and copyright
© 1994 - 2026 by
Delta Media Group, Inc. -- Patent Pending --
4025 Cascade Road Sw | MLS# 10614091
This single family home located at 4025 Cascade Road Sw, Atlanta, GA 30331 is currently listed for sale with an asking price of $1,200,000. This property was built in 2008 and has 6 bedrooms and 5 full and 1 partial baths with 8353 sq. ft.Search Atlanta real estate on kevint.crye-leike.com today.