

BEDS1
BATHS1 full
MLS#10658370
STATUSActive
PROPERTY TYPEResidential - Single Family
SUBDIVISIONWaterside at Blue Ridge
NEIGHBORHOODMorganton
Property Description
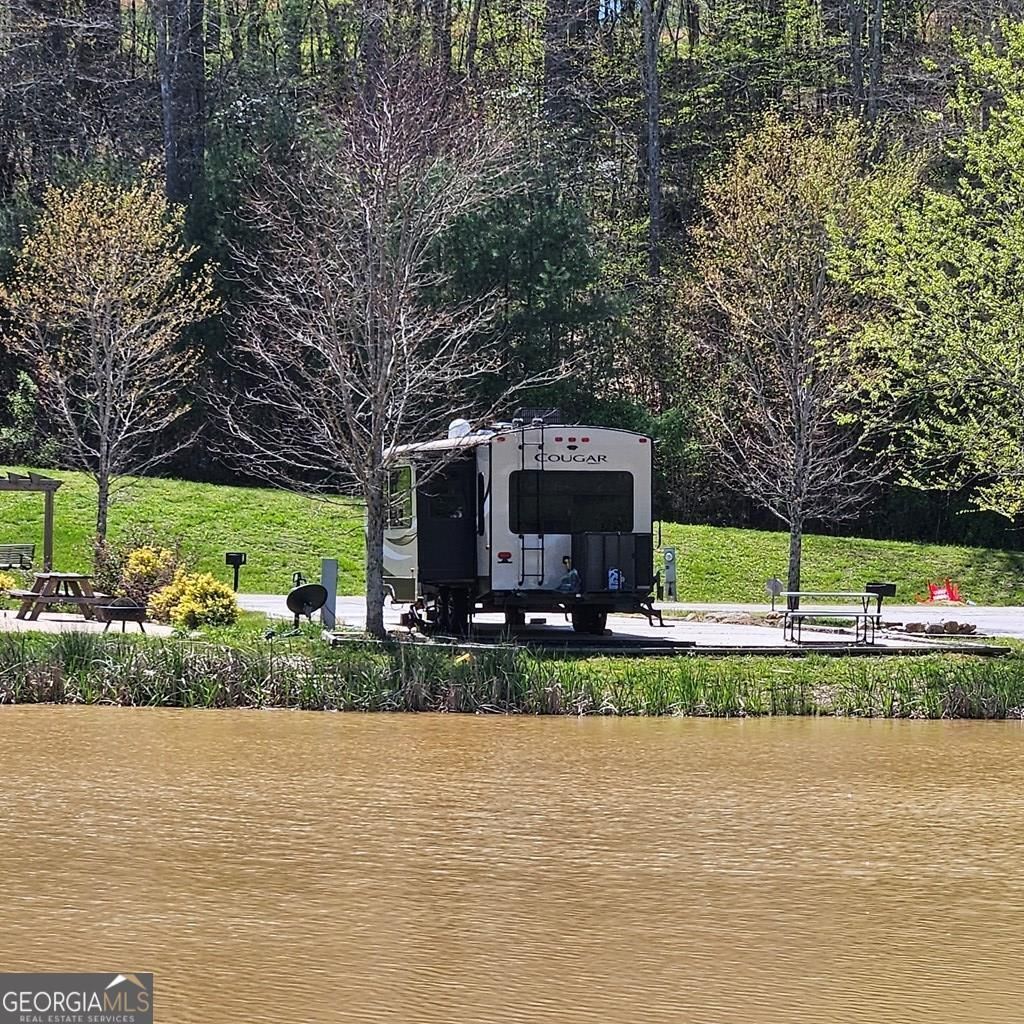
Lakefront lot at Waterside of Blue Ridge. This RV lot, with a like-new Cougar by Keystone, provides an ideal location for your mountain getaway at an affordable price. All paved road access and ample RV parking on the paved lot. This waterfront view is just what you have been looking for! A fire pit and camp grill are ready for use on this lot. Located within a gated community, enjoy amenities such as a Community Pool, Playground, Waterfront Clubhouse, Laundry Facility, Wood Fired Pizza Oven, Fire Pits, Stocked Community Lake, Disc Golf & Basketball, Surrounded by the Chattahoochee National Forest, Hot Tub, and community access to the onsite creek, and onsite maintenance. It is a perfect spot for your RV, which can be left on the lot full-time or rented out for extra income when it is not in use. The peaceful and serene Waterside of Blue Ridge is a great place to unwind and go for a stroll with your pets. Fiber internet is available! A true RV destination in the North Georgia Mountains!
Property Features
Property Type: Residential - Single Family
Basement: None
Cooling: Electric
Heating: Electric
Lot Size: 0.06 Acres
Roof Type: Metal
Stories: 1.0
Taxes: $364
Year Built: 2017
Feature Descriptions
Amenities: Clubhouse, Gated, Playground, Pool, Tennis Court(s)
Appliances: Electric Water Heater, Microwave, Refrigerator
Days on Site: 207
Flooring: Vinyl
Interior: Master On Main Level
Kitchen: Solid Surface Counters
Parking Notes: RV Access/Parking, Boat
Sewer: Public Sewer
Swimming Pool: Yes
Topography: Level
Water: Public
Water: Lake Privileges, Pond
Local Schools
High School: Fannin
Middle School: Fannin
Elementary School: East Fannin
Listed By / Shown By
Listed By
Agency Name: Ansley RE|Christie's Int'l RE
Agency Phone: 706-613-4663
Shown By
Agent Name: Kevin Tillery
Agent Phone: (770) 846-0109
Agency Title: Crye-Leike Real Estate Services

Source: GAMLS
Estimate Your Payment
Estimated Payment
$ 294.64 per month $233.68 Principal & Interest $30.33 Property Tax $30.63 Homeowner's InsuranceChange Payment Information

Kevin Tillery
Cell: (770) 846-0109
Email Me

Privacy Policy / DMCA Notice / ADA Accessibility


This site is hosted, designed and copyright
© 1994 - 2026 by
Delta Media Group, Inc. -- Patent Pending --
4 Mountain Meadows Drive | MLS# 10658370
This single family home located at 4 Mountain Meadows Drive, Morganton, GA 30560 is currently listed for sale with an asking price of $105,000. This property was built in 2017 and has 1 bedrooms and 1 full baths. Mountain Meadows Drive is located in the Waterside at Blue Ridge subdivision. Search Waterside At Blue Ridge real estate on kevint.crye-leike.com today.