

BEDS5
BATHS4 full
SQUARE FEET3,726
MLS#10590349
STATUSActive
PROPERTY TYPEResidential - Single Family
SUBDIVISIONLake Haven
NEIGHBORHOODCumming
Property Description
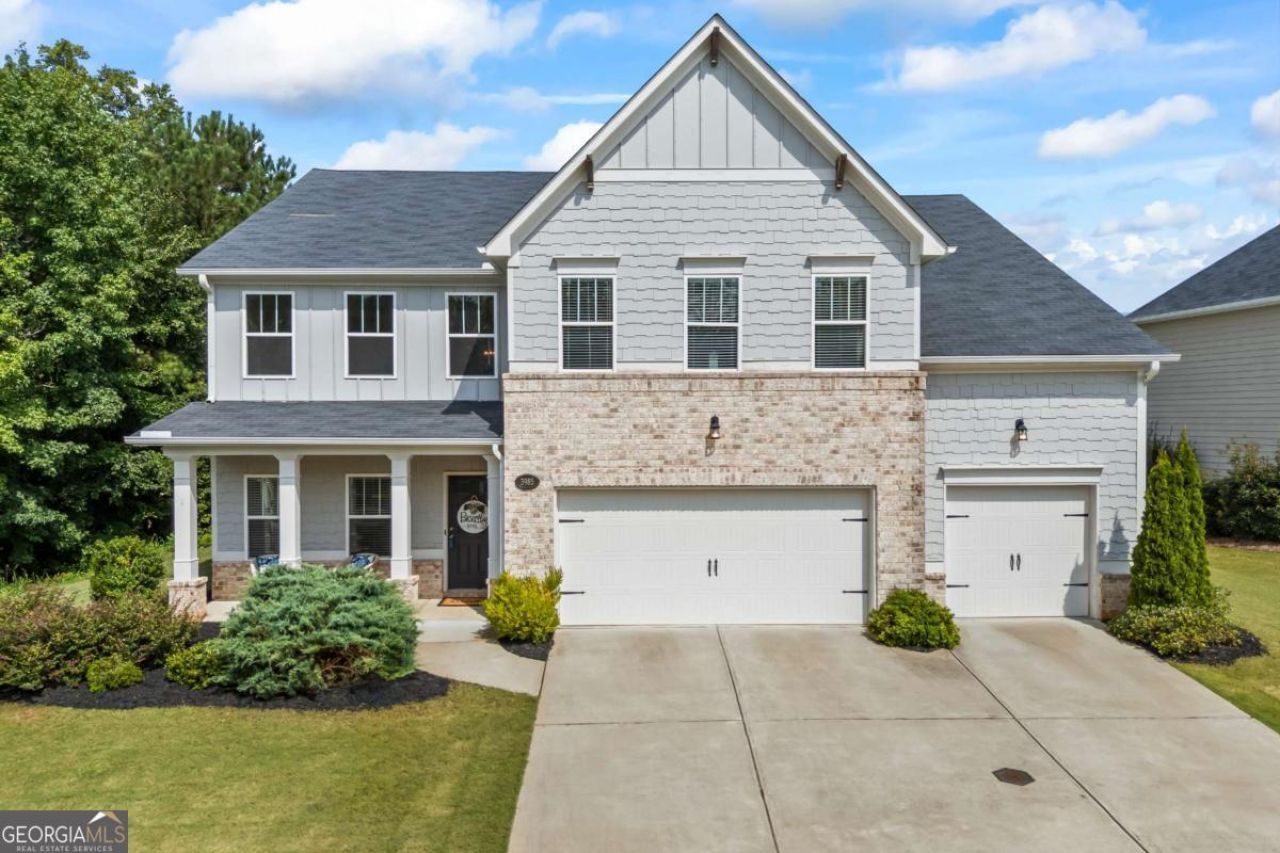
**SELLER OFFERING $10,000 towards BUYERS CLOSING COSTS, with an accepted offer!**Magnificent 5-bedroom, 4-bath home in the highly sought-after Lake Haven community! Offering 3,726 square feet of style and comfort, this residence boasts a spacious and functional layout perfect for both everyday living and entertaining. The open floor plan features a gourmet kitchen with beautiful stone countertops, seamlessly flowing into the dining and living areas. Generously sized bedrooms provide ample space for everyone, while the elegant living spaces add a touch of sophistication throughout. Step outside to an expanded covered patio overlooking the fully fenced backyard-ideal for relaxing or entertaining outdoors. Lake Haven offers exceptional amenities, including a clubhouse, swim and tennis facilities, playground, walking trail, and a private lake. Located within a top-rated Forsyth County school district and just minutes from shopping, dining, and commuter routes, this home delivers the perfect blend of convenience and community living.
Property Features
Property Type: Residential - Single Family
Basement: None
Cooling: Ceiling Fan(s), Central Air
Fenced: Yes
Fireplaces: 1
Garage: 3 car attached
Heating: Natural Gas
Home Style: Brick Front, Traditional
Lot Size: 0.21 Acres
Roof Type: Composition
Stories: 2.0
Taxes: $7,781
Year Built: 2018
Feature Descriptions
Additional Rooms: Great Room, Laundry, Loft
Amenities: Clubhouse, Lake, Playground, Pool, Sidewalks, Street Lights, Tennis Court(s), Near Shopping
Appliances: Cooktop, Dishwasher, Gas Water Heater, Microwave, Oven
Days on Site: 275
Dining Room: Seats 12+, Separate Room
Equipment: Satellite Dish
Exterior: Concrete
Fencing: Back Yard, Fenced, Wood
Fireplace Type: Factory Built, Family Room, Gas Log, Gas Starter
Flooring: Carpet, Tile, Vinyl
Foundation: Slab
Interior: Bookcases, Double Vanity, High Ceilings, Tray Ceiling(s), Walk-In Closet(s)
Kitchen: Breakfast Bar, Breakfast Room, Kitchen Island, Pantry, Solid Surface Counters
Parking Notes: Garage, Attached, Kitchen Level, Garage Door Opener
Security Features: Smoke Detector(s)
Sewer: Public Sewer
Swimming Pool: Yes
Topography: Level, Private
Utilities: Cable Available, Electricity Available, High Speed Internet, Natural Gas Available, Sewer Available, Underground Utilities, Water Available
Water: Public
Window Features: Double Pane Windows
Local Schools
High School: West Forsyth
Middle School: Liberty
Elementary School: Pooles Mill
Listed By / Shown By
Listed By
Agency Name: Century 21 Results
Agency Phone: 770-889-6090
Shown By
Agent Name: Kevin Tillery
Agent Phone: (770) 846-0109
Agency Title: Crye-Leike Real Estate Services

Source: GAMLS
Estimate Your Payment
Estimated Payment
$ 2,347.30 per month $1,502.03 Principal & Interest $648.42 Property Tax $196.85 Homeowner's InsuranceChange Payment Information

Kevin Tillery
Cell: (770) 846-0109
Email Me

Privacy Policy / DMCA Notice / ADA Accessibility


This site is hosted, designed and copyright
© 1994 - 2026 by
Delta Media Group, Inc. -- Patent Pending --
3985 Starwood Drive | MLS# 10590349
This single family home located at 3985 Starwood Drive, Cumming, GA 30028 is currently listed for sale with an asking price of $674,899. This property was built in 2018 and has 5 bedrooms and 4 full baths with 3726 sq. ft. Starwood Drive is located in the Lake Haven subdivision. Search Lake Haven real estate on kevint.crye-leike.com today.