

BEDS3
BATHS2 full
SQUARE FEET1,482
MLS#10789036
STATUSPrice Change
PROPERTY TYPEResidential - Single Family
SUBDIVISIONParadiso Falls
NEIGHBORHOODBishop
Property Description
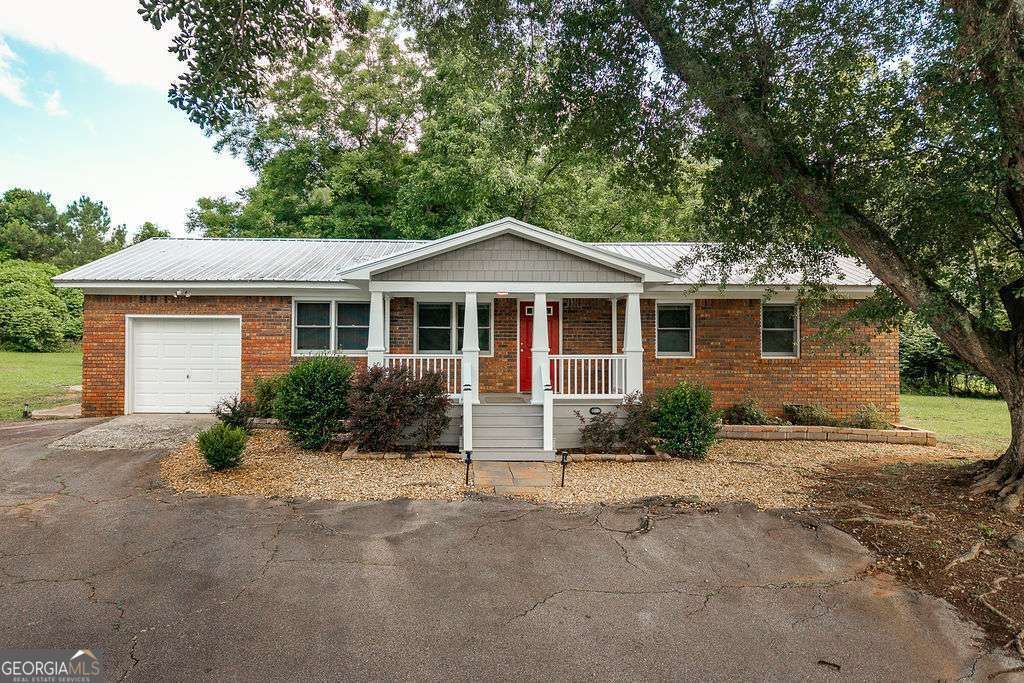
Welcome home to this beautifully updated ranch nestled on over an acre in the heart of Oconee County. Located in the highly sought after North Oconee School District, this move-in ready home offers the perfect blend of privacy, charm, and convenience. Featuring 3 bedrooms and 2 updated bathrooms, the home has been thoughtfully renovated with updated flooring, a modern kitchen, and refreshed baths while maintaining its cozy character. Enjoy peaceful mornings on the covered front porch and unwind in the evenings on the spacious rear deck overlooking the private backyard. With over an acre of land, a metal roof, and plenty of room to garden, play, or simply enjoy the outdoors, this property offers the freedom of country living while remaining just minutes from Watkinsville, Athens, Monroe and local schools. If you've been searching for an affordable Oconee County home with acreage and updates already completed, this is one you won't want to miss.
Property Features
Property Type: Residential - Single Family
Basement: None
Cooling: Central Air, Electric
Garage: 1 car attached
Heating: Central, Electric
Home Style: Traditional
Lot Size: 1.04 Acres
Roof Type: Metal
Stories: 1.0
Taxes: $2,739
Year Built: 1971
Feature Descriptions
Appliances: Dishwasher, Microwave, Refrigerator
Days on Site: 20
Exterior: Brick
Flooring: Hardwood
Foundation: Block
Interior: Master On Main Level
Kitchen: Breakfast Area
Parking Notes: Garage, Attached
Sewer: Septic Tank
Structures: Shed(s)
Topography: Level
Utilities: Cable Available
Water: Public
Local Schools
High School: North Oconee
Middle School: Malcom Bridge
Elementary School: High Shoals
Listed By / Shown By
Listed By
Agency Name: eXp Realty
Agency Phone: 888-959-9461
Shown By
Agent Name: Kevin Tillery
Agent Phone: (770) 846-0109
Agency Title: Crye-Leike Real Estate Services

Source: GAMLS
Estimate Your Payment
Estimated Payment
$ 1,234.89 per month $890.00 Principal & Interest $228.25 Property Tax $116.64 Homeowner's InsuranceChange Payment Information

Kevin Tillery
Cell: (770) 846-0109
Email Me

Privacy Policy / DMCA Notice / ADA Accessibility


This site is hosted, designed and copyright
© 1994 - 2026 by
Delta Media Group, Inc. -- Patent Pending --
391 Gober Road | MLS# 10789036
This single family home located at 391 Gober Road, Bishop, GA 30621 is currently listed for sale with an asking price of $399,900. This property was built in 1971 and has 3 bedrooms and 2 full baths with 1482 sq. ft. Gober Road is located in the Paradiso Falls subdivision. Search Paradiso Falls real estate on kevint.crye-leike.com today.