

BEDS4
BATHS3 full 1 partial
SQUARE FEET2,144
MLS#10803211
STATUSNew
PROPERTY TYPEResidential - Townhouse
SUBDIVISIONTownhomes Of Park Place
NEIGHBORHOODPowder Springs
Property Description
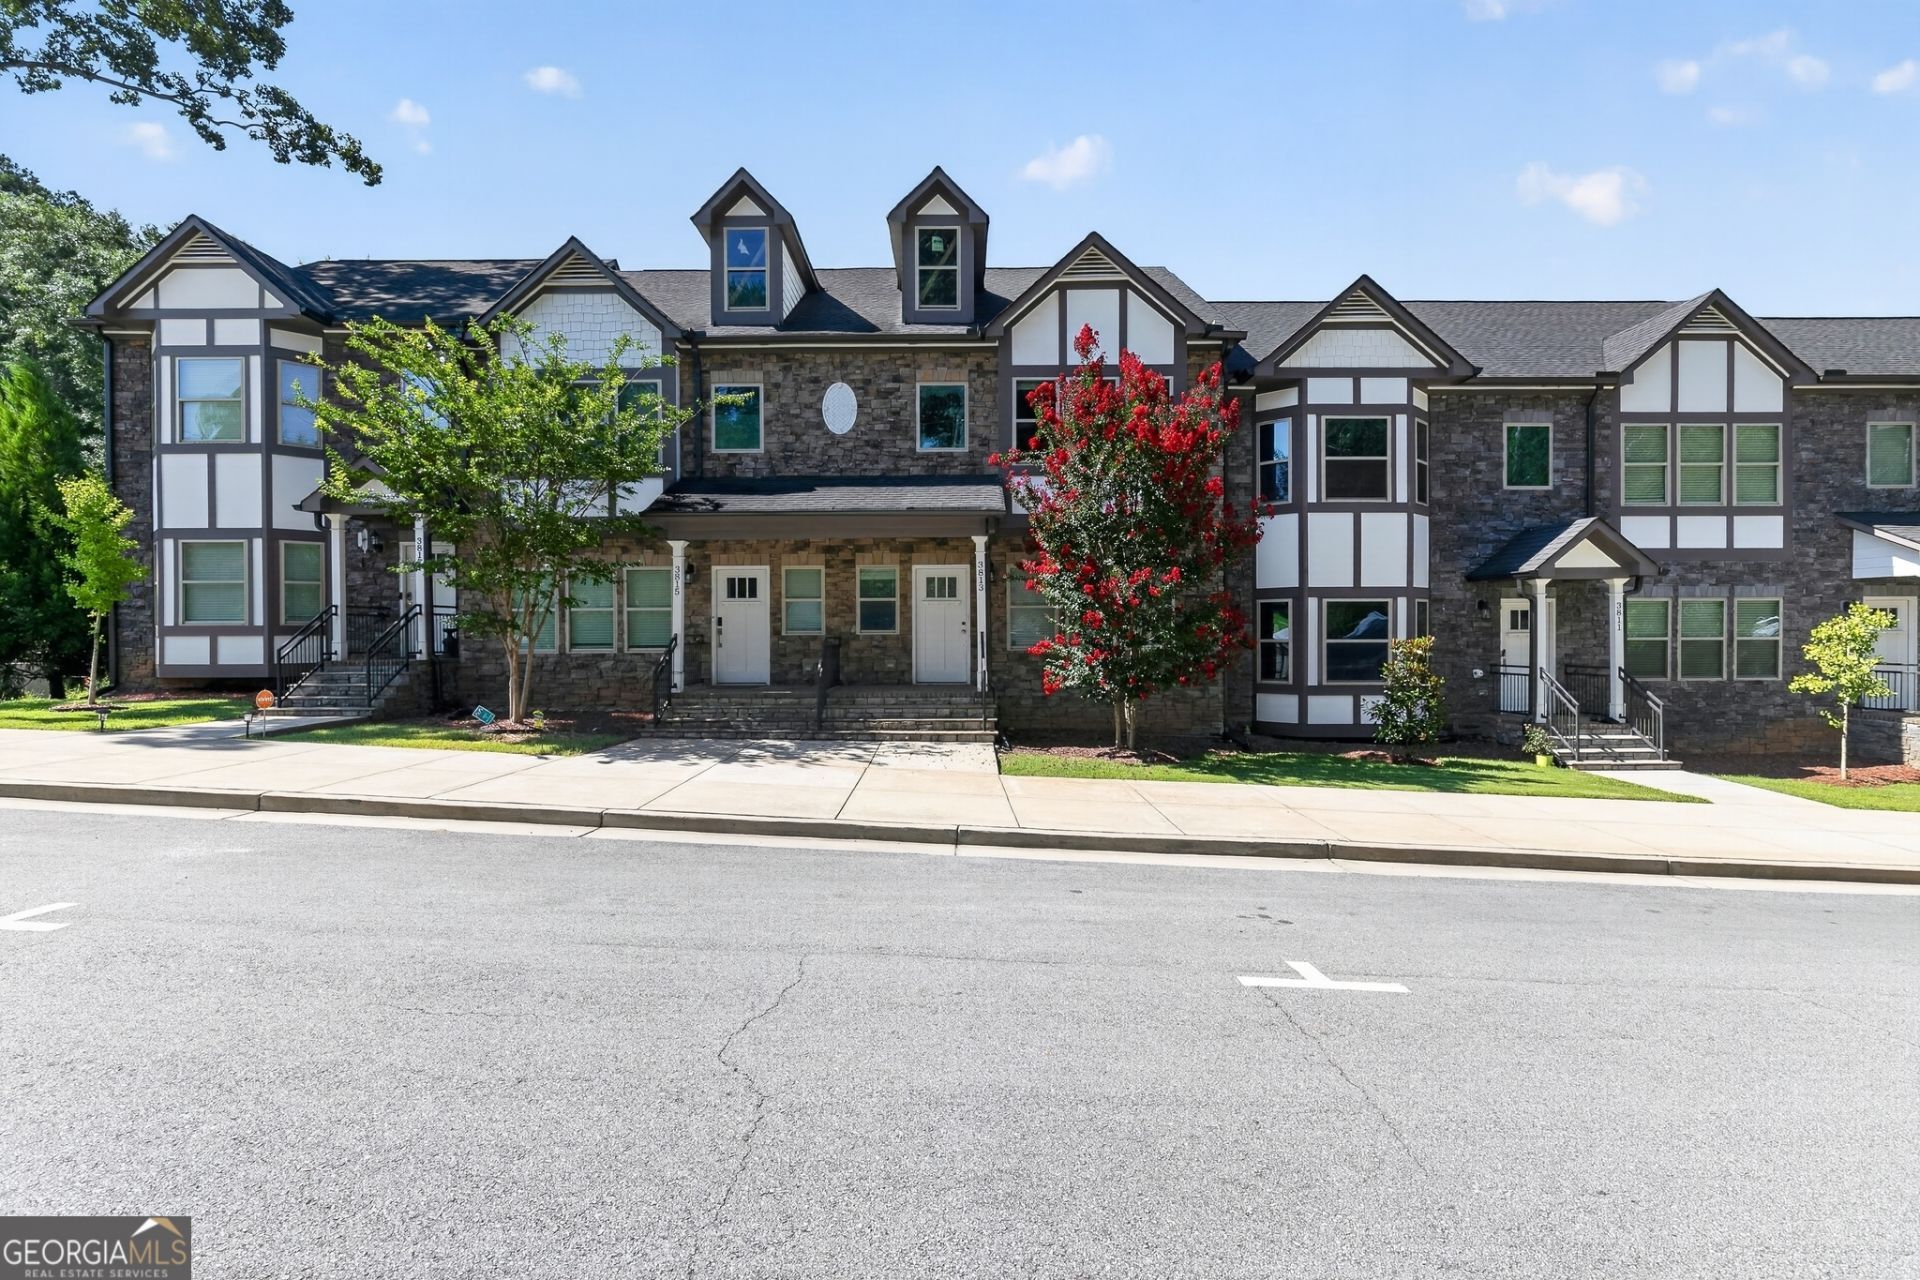
Experience modern luxury in this stunning 4-bedroom, 3.5-bathroom townhome in the Townhomes at Park Place community. Built in 2021, this spacious 2,574 sq ft residence features a gourmet kitchen with oversized quartz countertops, sleek wood cabinetry, and stainless steel appliances that flow seamlessly into an airy living area warmed by a contemporary electric fireplace. The primary suite serves as a true retreat with double vanities and a soaking tub, while the finished lower level provides a versatile fourth bedroom and full bath perfect for guests or a home office. This vibrant location offers unparalleled walkability to Historic Downtown Powder Springs, the Silver Comet Trail, and Thurman Springs Park, and placing local favorite restaurants right at your doorstep.
Property Features
Property Type: Residential - Townhouse
Basement: Yes
Basement: Finished
Cooling: Ceiling Fan(s), Central Air
Fireplaces: 1
Garage: 2 car attached
Heating: Central
Home Style: Brick/Frame
Lot Size: 0.03 Acres
Roof Type: Composition
Stories: 3.0
Taxes: $4,329
Year Built: 2021
Feature Descriptions
Appliances: Dishwasher, Refrigerator, Range, Microwave
Days on Site: 5
Dining Room: Separate Room
Exterior: Brick, Other
Fireplace Type: Living Room
Flooring: Carpet, Hardwood
Foundation: Slab
Parking Notes: Attached
Sewer: Public Sewer
Topography: Level
Water: Public
Local Schools
High School: Mceachern
Middle School: Cooper
Elementary School: Powder Springs
Listed By / Shown By
Listed By
Agency Name: Trelora Realty, Inc.
Agency Phone: 404-383-0700
Shown By
Agent Name: Kevin Tillery
Agent Phone: (770) 846-0109
Agency Title: Crye-Leike Real Estate Services

Source: GAMLS
Estimate Your Payment
Estimated Payment
$ 1,216.36 per month $756.47 Principal & Interest $360.75 Property Tax $99.14 Homeowner's InsuranceChange Payment Information

Kevin Tillery
Cell: (770) 846-0109
Email Me

Privacy Policy / DMCA Notice / ADA Accessibility


This site is hosted, designed and copyright
© 1994 - 2026 by
Delta Media Group, Inc. -- Patent Pending --
3813 Jack Vernon Circle | MLS# 10803211
This townhouse located at 3813 Jack Vernon Circle, Powder Springs, GA 30127 is currently listed for sale with an asking price of $339,900. This property was built in 2021 and has 4 bedrooms and 3 full and 1 partial baths with 2144 sq. ft. Jack Vernon Circle is located in the Townhomes Of Park Place subdivision. Search Townhomes Of Park Place real estate on kevint.crye-leike.com today.