

BEDS4
BATHS2 full
SQUARE FEET1,736
MLS#10758663
STATUSActive
PROPERTY TYPEResidential - Single Family
SUBDIVISIONCawford
NEIGHBORHOODLudowici
Property Description
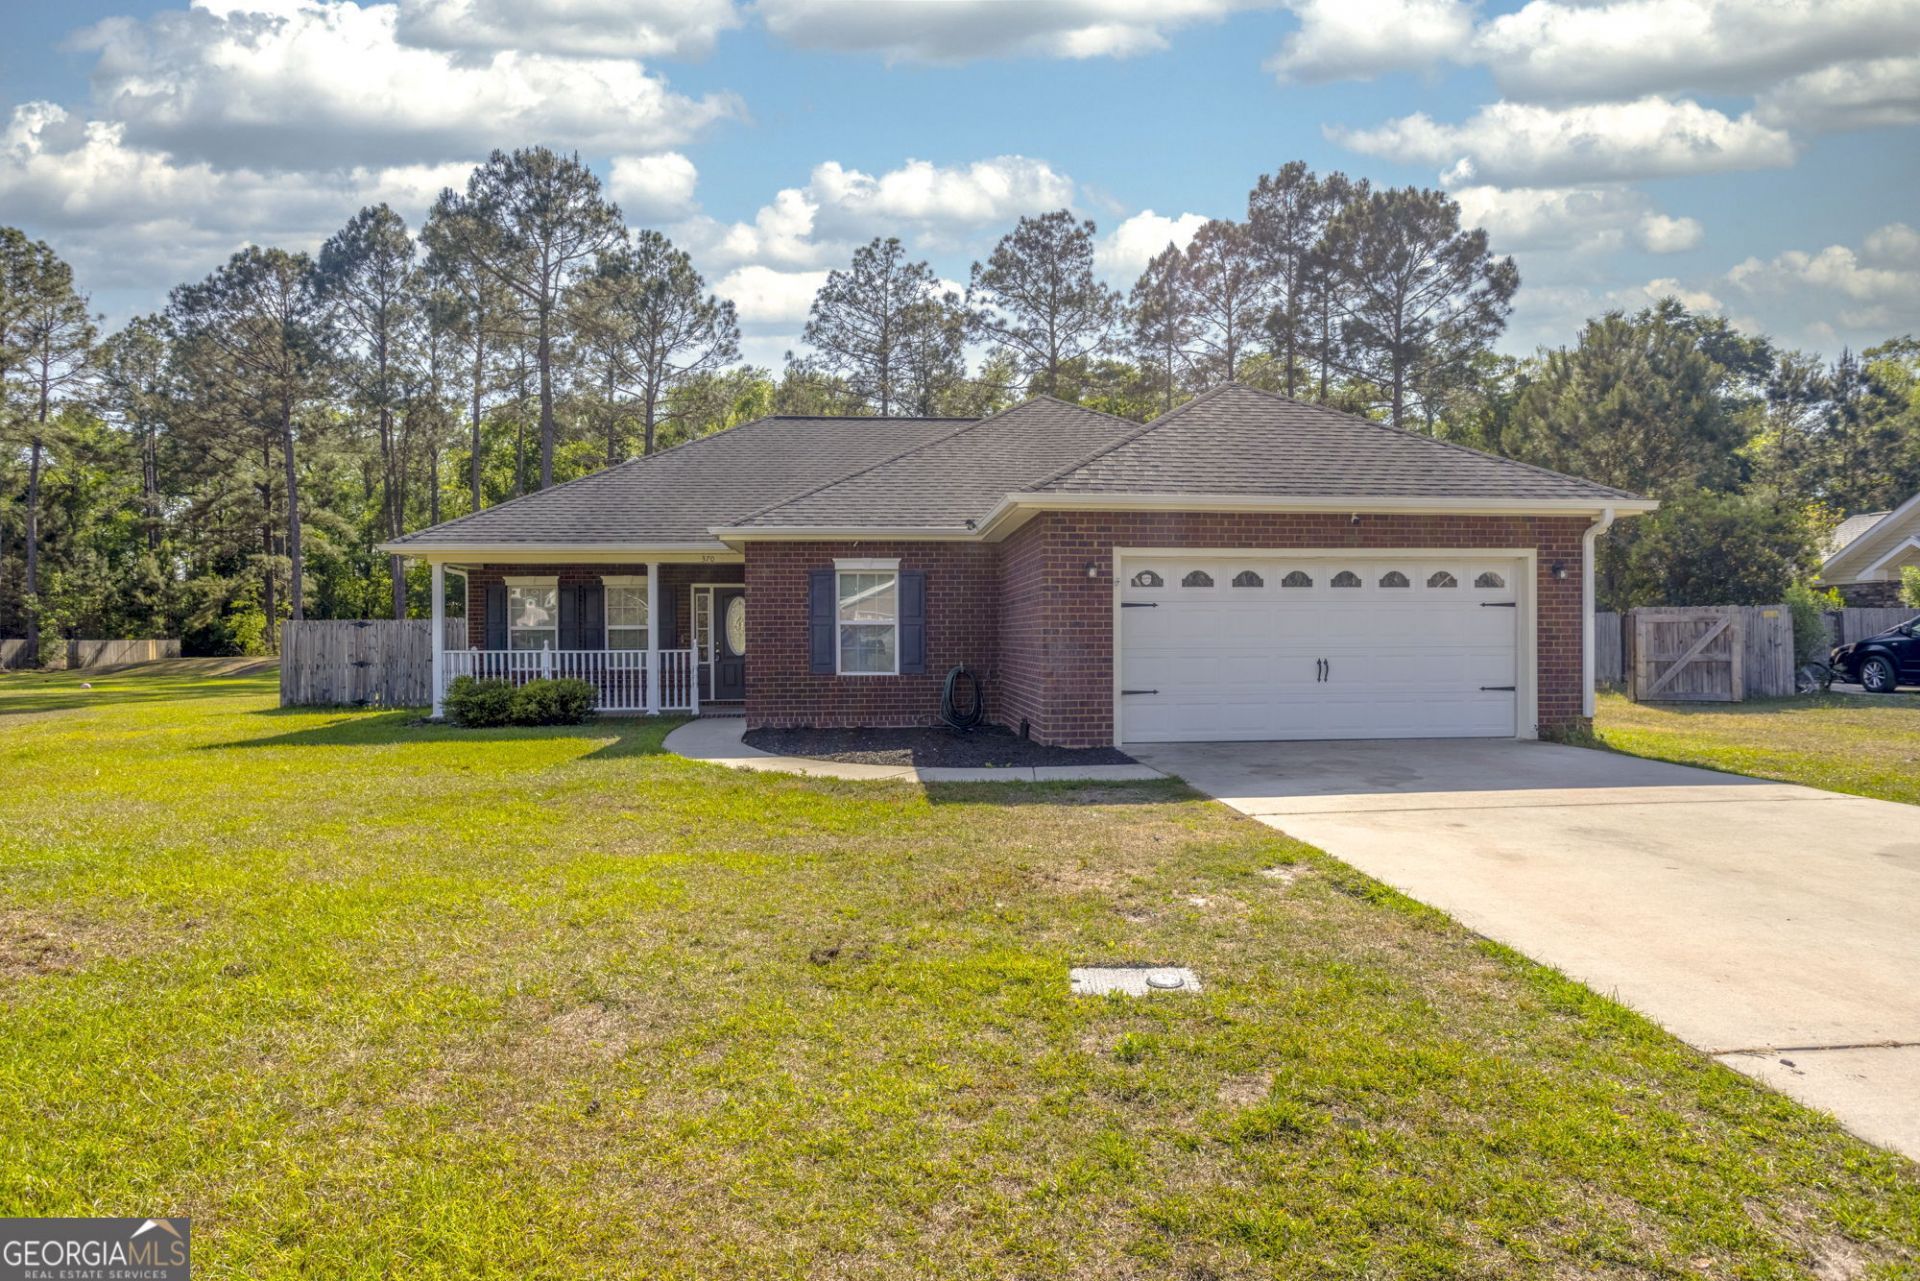
Step into the kind of home buyers wait for and rarely find at this price point! This BEAUTIFUL one-story ranch delivers space, comfort, and lifestyle with 4 spacious bedrooms, 2 bathrooms, and an open-concept floorplan designed for entertaining and everyday living. Tall ceilings create an airy, upscale feel the moment you walk in, while the 2-car garage and storage building give you all the room you've been needing. Outside, enjoy over half an acre of privacy on a quiet street, complete with a beautiful pergola perfect for relaxing evenings, weekend cookouts, or your morning coffee retreat. Homes with this much land, functionality, and charm are becoming harder to find, making this an incredible opportunity for anyone looking to get more for their money. Don't miss your chance to own a home that truly checks all the boxes, schedule your showing before someone else claims this steal!
Property Features
Property Type: Residential - Single Family
Basement: None
Cooling: Electric
Heating: Electric
Home Style: Brick Front
Stories: 1.0
Taxes: $2,432
Year Built: 2008
Feature Descriptions
Additional Rooms: Great Room
Appliances: Convection Oven, Dishwasher, Microwave, Range, Refrigerator
Days on Site: 19
Exterior: Brick, Vinyl Siding
Flooring: Laminate, Vinyl
Interior: Double Vanity, High Ceilings, Master On Main Level
Parking Notes: Garage, Garage Door Opener
Sewer: Septic Tank
Topography: City Lot
Utilities: Cable Available, Electricity Available, High Speed Internet, Phone Available, Sewer Connected, Underground Utilities, Water Available
Water: Public
Local Schools
High School: Other
Middle School: Other
Elementary School: Other
Listed By / Shown By
Listed By
Agency Name: Rawls Realty Inc.
Agency Phone: 912-450-1800
Shown By
Agent Name: Kevin Tillery
Agent Phone: (770) 846-0109
Agency Title: Crye-Leike Real Estate Services

Source: GAMLS
Estimate Your Payment
Estimated Payment
$ 982.76 per month $689.70 Principal & Interest $202.67 Property Tax $90.39 Homeowner's InsuranceChange Payment Information

Kevin Tillery
Cell: (770) 846-0109
Email Me

Privacy Policy / DMCA Notice / ADA Accessibility


This site is hosted, designed and copyright
© 1994 - 2026 by
Delta Media Group, Inc. -- Patent Pending --
370 Carson Street Ne | MLS# 10758663
This single family home located at 370 Carson Street Ne, Ludowici, GA 31316 is currently listed for sale with an asking price of $309,900. This property was built in 2008 and has 4 bedrooms and 2 full baths with 1736 sq. ft. Carson Street Ne is located in the Cawford subdivision. Search Cawford real estate on kevint.crye-leike.com today.