

BEDS5
BATHS4 full 1 partial
SQUARE FEET4,731
MLS#10839562
STATUSNew
PROPERTY TYPEResidential - Single Family
SUBDIVISIONGreat Lakes
NEIGHBORHOODDecatur
Property Description
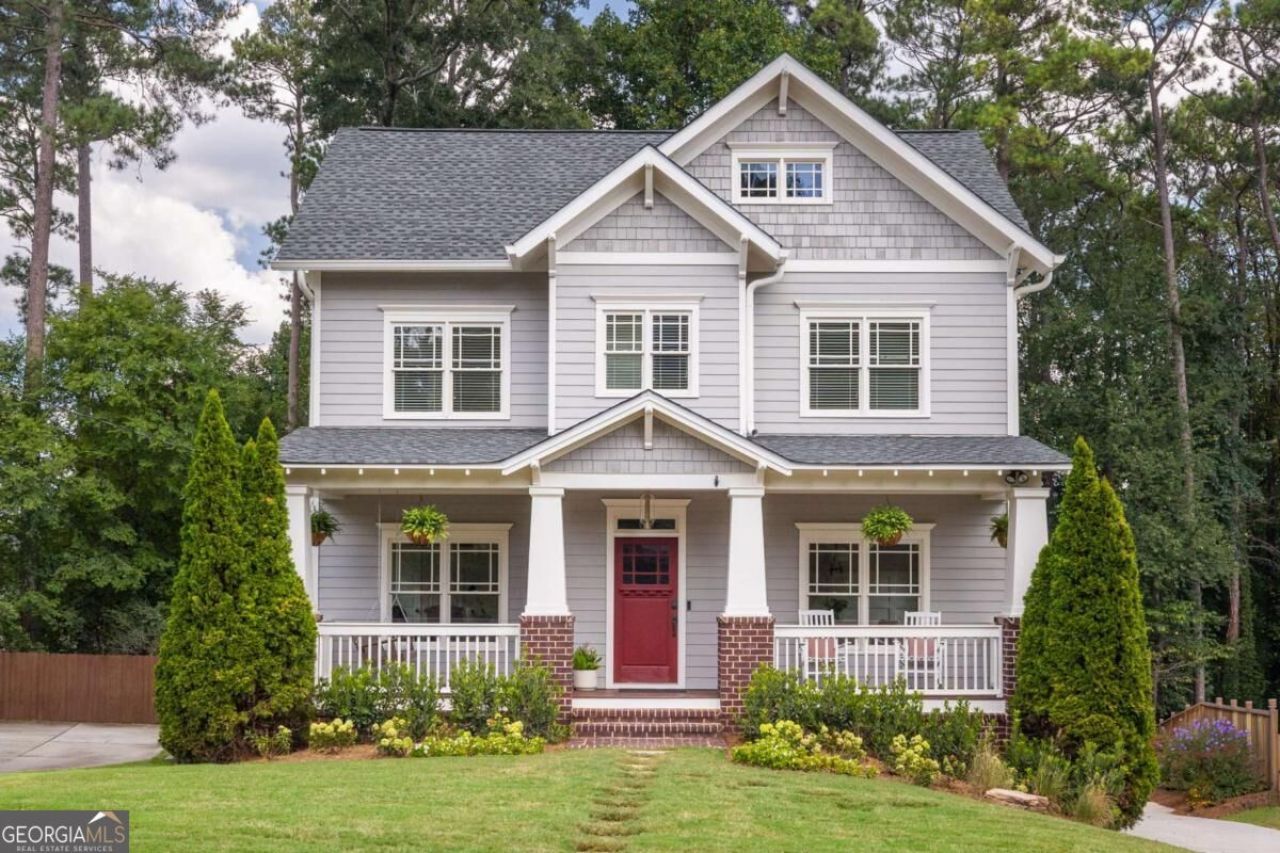
Set in the sought-after Great Lakes, this better-than-new home offers the space and walkability you want, and an elevator when you need it. At the heart of the home, the spacious kitchen opens to a fireside family room with built-ins, creating a natural gathering place for family and friends. A large island offers plenty of room to prep, serve, or pull up a seat, while the sunny breakfast area opens directly to the screened porch - an inviting extension of the living space and the perfect spot for morning coffee or dinner outside. A separate dining room, connected to the kitchen by a butler's pantry, makes entertaining easy, while a dedicated office near the entry provides a quiet place to work from home. Upstairs, the fireside primary suite feels like a true retreat, complete with a spacious walk-in closet and spa-like bath featuring a soaking tub, glass-enclosed shower, two vanities, and a custom walk-in closet. Additional bedrooms upstairs provide plenty of room for family or guests. The fully finished terrace level adds even more flexibility with a bedroom and full bath, plus generous space for a media room, gym, playroom, home office, or guest retreat. All of this in one of Decatur's most loved neighborhoods, with Downtown Decatur, local restaurants, coffee shops, parks, schools and neighborhood favorites just minutes from your front door.
Property Features
Property Type: Residential - Single Family
Basement: Yes
Basement: Bath Finished, Daylight, Exterior Entry, Finished, Interior Entry
Cooling: Central Air, Zoned
Fireplaces: 1
Garage: 2 car attached
Heating: Central, Natural Gas, Zoned
Home Style: Brick 4 Side, Craftsman
Lot Size: 0.40 Acres
Roof Type: Composition
Stories: 3.0
Taxes: $23,185
Year Built: 2011
Feature Descriptions
Additional Rooms: Family Room, Foyer, Laundry, Media Room
Amenities: Park, Sidewalks, Street Lights, Near Public Transport, Walk To Schools, Near Shopping
Appliances: Dishwasher, Disposal, Double Oven, Dryer, Gas Water Heater, Microwave, Tankless Water Heater, Washer
Days on Site: 4
Exterior: Stone
Exterior: Garden
Fireplace Type: Family Room, Gas Starter
Flooring: Hardwood
Interior: Bookcases, Double Vanity, High Ceilings, Walk-In Closet(s)
Kitchen: Breakfast Area, Breakfast Bar, Breakfast Room, Kitchen Island, Walk-in Pantry
Parking Notes: Garage, Attached, Basement, Garage Door Opener
Security: yes
Security Features: Carbon Monoxide Detector(s), Security System, Smoke Detector(s)
Sewer: Public Sewer
Topography: Sloped
Utilities: Cable Available, Electricity Available, High Speed Internet, Phone Available, Sewer Available, Water Available
Vegetation: Wooded
Water: Public
Window Features: Double Pane Windows
Local Schools
High School: Decatur
Middle School: Beacon Hill
Elementary School: Clairemont
Listed By / Shown By
Listed By
Agency Name: Compass
Agency Phone: 404-668-6621
Shown By
Agent Name: Kevin Tillery
Agent Phone: (770) 846-0109
Agency Title: Crye-Leike Real Estate Services

Source: GAMLS
Estimate Your Payment
Estimated Payment
$ 6,148.45 per month $3,727.82 Principal & Interest $1,932.08 Property Tax $488.54 Homeowner's InsuranceChange Payment Information

Kevin Tillery
Cell: (770) 846-0109
Email Me

Privacy Policy / DMCA Notice / ADA Accessibility


This site is hosted, designed and copyright
© 1994 - 2026 by
Delta Media Group, Inc. -- Patent Pending --
329 Huron Street | MLS# 10839562
This single family home located at 329 Huron Street, Decatur, GA 30030 is currently listed for sale with an asking price of $1,675,000. This property was built in 2011 and has 5 bedrooms and 4 full and 1 partial baths with 4731 sq. ft. Huron Street is located in the Great Lakes subdivision. Search Great Lakes real estate on kevint.crye-leike.com today.