

BEDS3
BATHS2 full
SQUARE FEET1,648
MLS#10799603
STATUSNew
PROPERTY TYPEResidential - Single Family
SUBDIVISIONJames M Craine
NEIGHBORHOODGray
Property Description
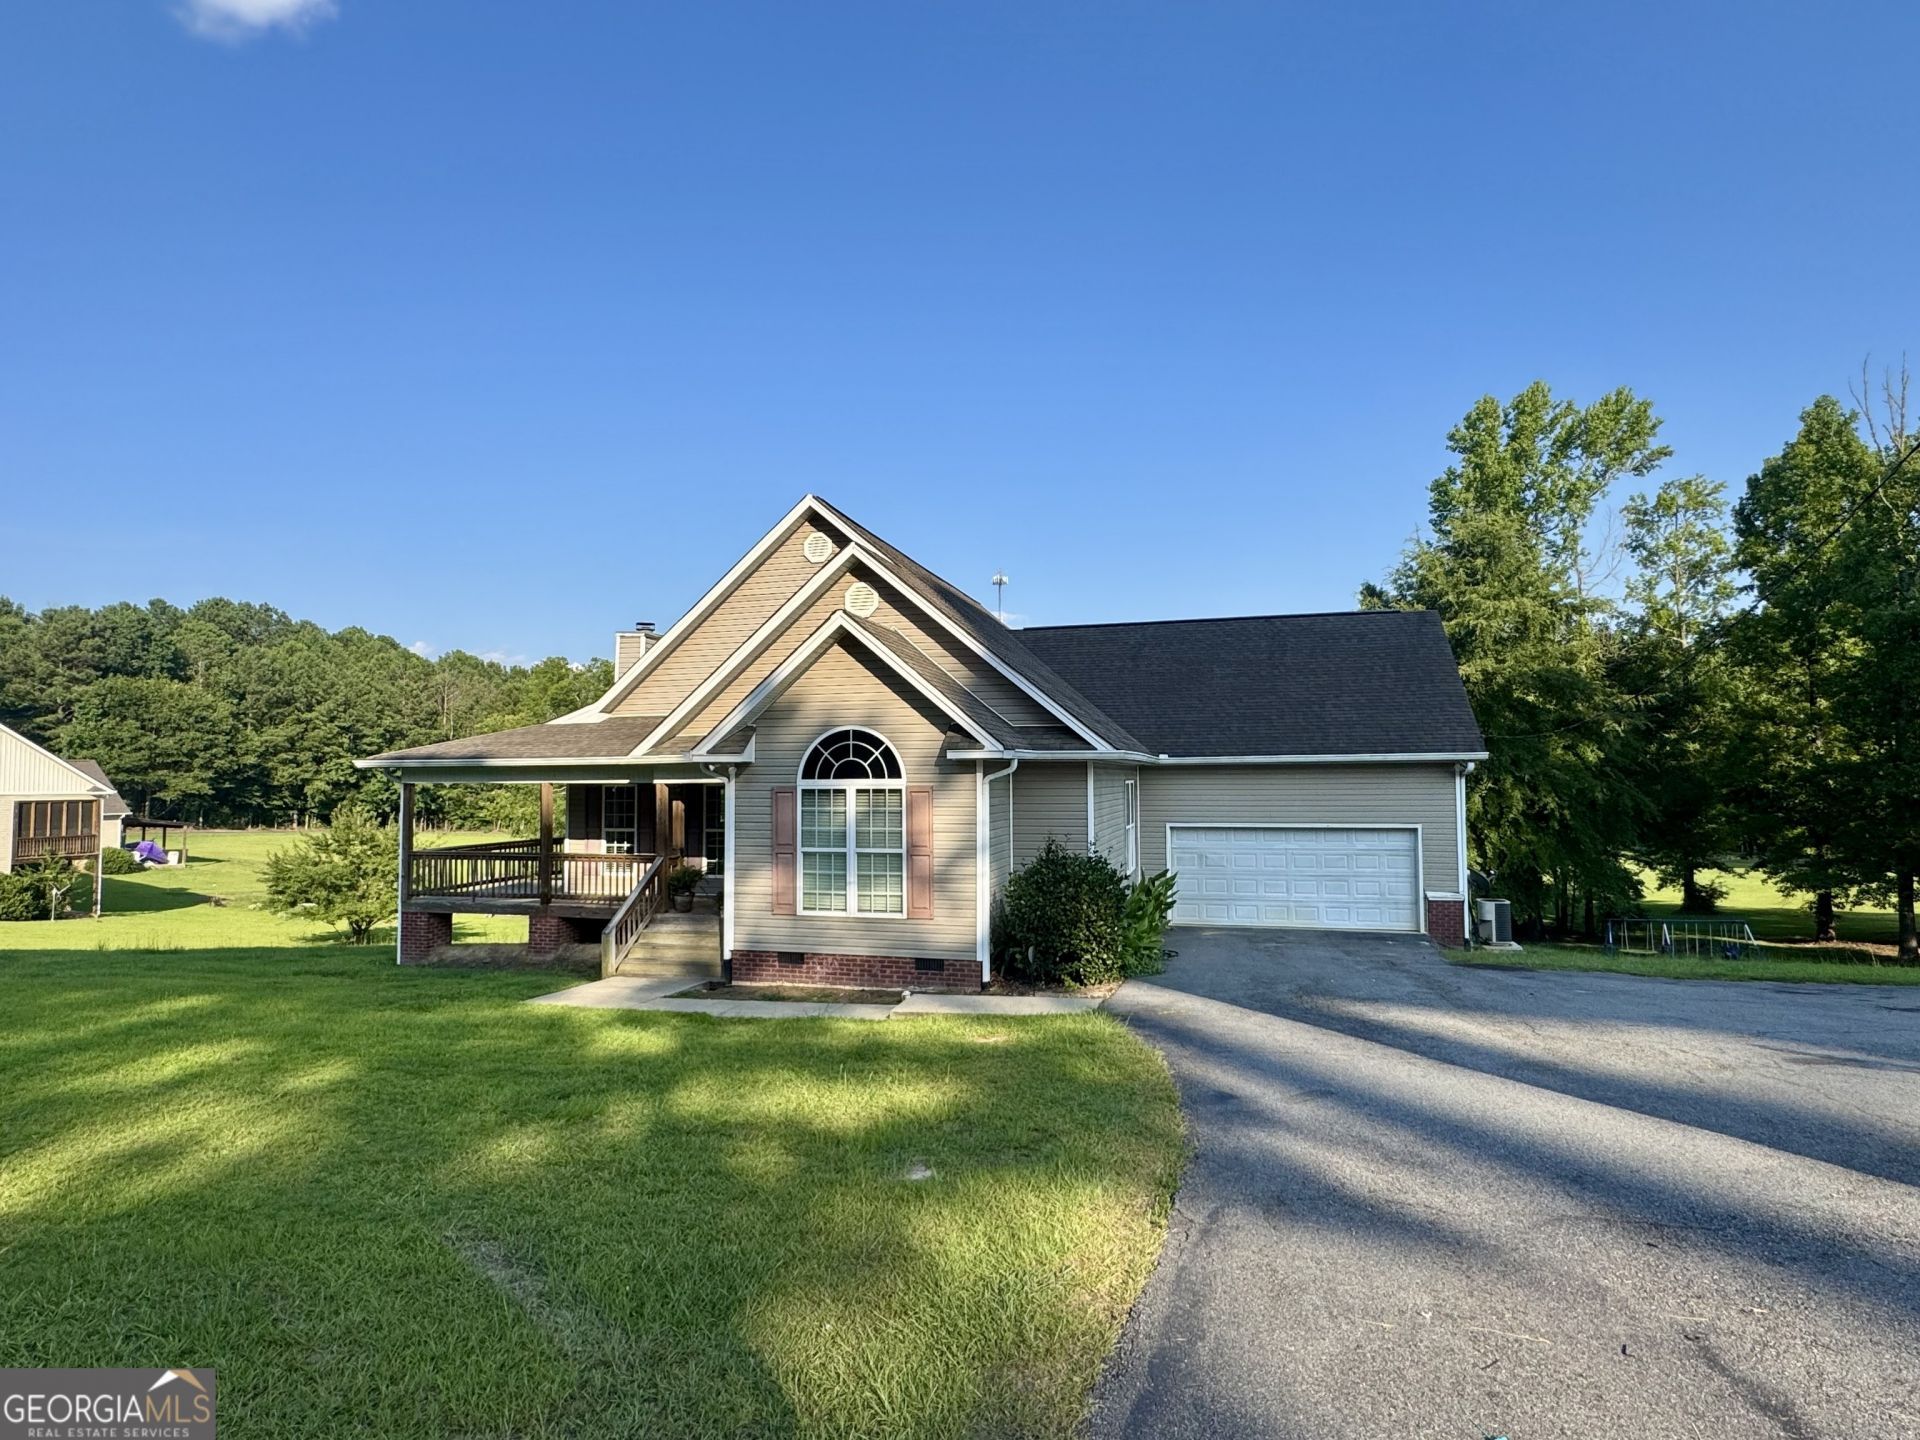
Welcome home to peaceful lakeside living! Nestled on a spacious corner lot of over an acre, this beautiful 3-bedroom, 2-bath home offers the perfect blend of comfort, space, and scenic views. Inside, you'll find a separate dining room, a spacious kitchen with abundant counter space, a breakfast bar, bay windows, luxury vinyl plank flooring, vaulted ceilings, and a cozy family room featuring a fireplace. The owner's suite includes a walk-in closet, a relaxing garden tub, and a separate shower. Step outside to the covered wraparound porch and unwind while taking in the tranquil lake views. If you've been searching for charm and room to spread out, this gorgeous property is one you don't want to miss. Schedule your private showing today!
Property Features
Property Type: Residential - Single Family
Basement: Crawl Space
Cooling: Central Air
Fireplaces: 1
Heating: Central
Home Style: Traditional
Lot Size: 1.23 Acres
Roof Type: Composition
Stories: 1.0
Taxes: $2,861
Year Built: 2004
Feature Descriptions
Additional Rooms: Family Room, Laundry
Amenities: Lake
Appliances: Dishwasher, Range
Days on Site: 3
Dining Room: Separate Room
Exterior: Vinyl Siding
Fireplace Type: Family Room
Flooring: Carpet, Vinyl
Foundation: Pillar/Post/Pier
Interior: High Ceilings, Master On Main Level, Separate Shower, Soaking Tub, Tray Ceiling(s), Vaulted Ceiling(s), Walk-In Closet(s)
Parking Notes: Attached
Sewer: Septic Tank
Topography: Open Lot
Utilities: Cable Available, Electricity Available, High Speed Internet, Phone Available, Water Available
Water: Public
Local Schools
High School: Jones
Middle School: Gray Station
Elementary School: Turner Woods
Listed By / Shown By
Listed By
Agency Name: Peachtree Real Estate LLC
Agency Phone: 404-369-3143
Shown By
Agent Name: Kevin Tillery
Agent Phone: (770) 846-0109
Agency Title: Crye-Leike Real Estate Services

Source: GAMLS
Estimate Your Payment
Estimated Payment
$ 892.90 per month $578.65 Principal & Interest $238.42 Property Tax $75.83 Homeowner's InsuranceChange Payment Information

Kevin Tillery
Cell: (770) 846-0109
Email Me

Privacy Policy / DMCA Notice / ADA Accessibility


This site is hosted, designed and copyright
© 1994 - 2026 by
Delta Media Group, Inc. -- Patent Pending --
325 Overland Way | MLS# 10799603
This single family home located at 325 Overland Way, Gray, GA 31032 is currently listed for sale with an asking price of $260,000. This property was built in 2004 and has 3 bedrooms and 2 full baths with 1648 sq. ft. Overland Way is located in the James M Craine subdivision. Search James M Craine real estate on kevint.crye-leike.com today.