

BEDS3
BATHS2 full 1 partial
SQUARE FEET1,670
MLS#10763890
STATUSUnder Contract
PROPERTY TYPEResidential - Townhouse
SUBDIVISIONBattlecreek Commons
NEIGHBORHOODJonesboro
Property Description
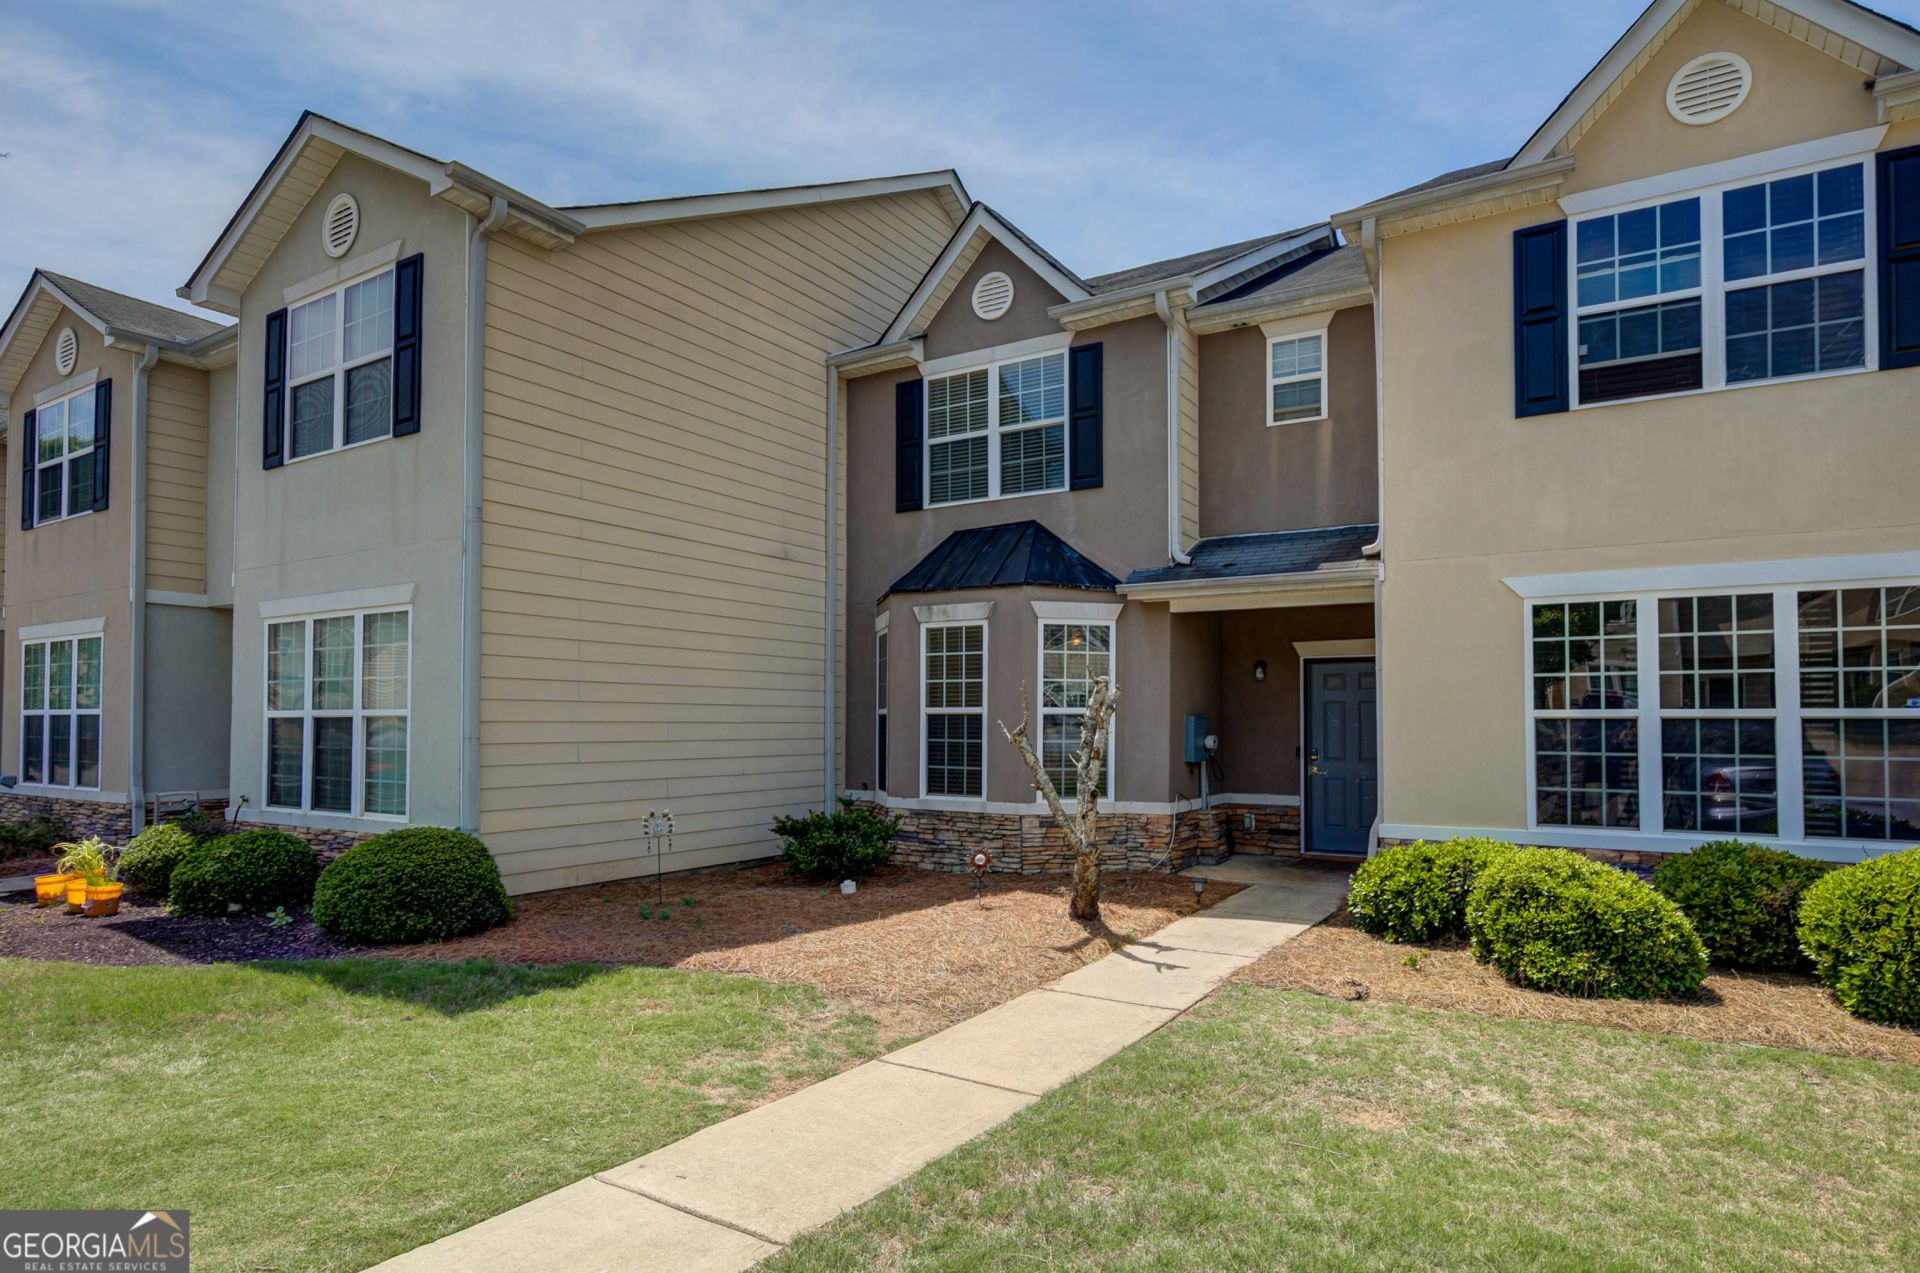
Welcome to this 3-bedroom, 2.5-bath townhome offering a strong opportunity for both investors and value-focused buyers. Rental-friendly community with no rental restrictions makes this an ideal option for long-term hold or income-producing property. The main level features an open layout with the family room flowing into the dining area and kitchen, creating a functional space for everyday living. A half bath, laundry, and additional storage complete the main floor. Upstairs, you'll find three well-sized bedrooms, including a primary suite with a private bath, along with a second full bathroom. The backyard patio offers usable outdoor space with minimal upkeep. Conveniently located near shopping, dining, schools, and major highway access, this property offers solid rental potential and long-term value.
Property Features
Property Type: Residential - Townhouse
Basement: None
Cooling: Ceiling Fan(s), Central Air, Electric
Heating: Central, Electric
Home Style: Traditional
Roof Type: Composition
Stories: 2.0
Taxes: $3,433
Year Built: 2006
Feature Descriptions
Additional Rooms: Family Room
Appliances: Dishwasher, Dryer, Electric Water Heater, Microwave, Range, Refrigerator, Stainless Steel Appliance(s), Washer
Days on Site: 56
Exterior: Stone, Stucco
Flooring: Other, Vinyl
Interior: Split Bedroom Plan, Walk-In Closet(s)
Kitchen: Breakfast Area, Breakfast Bar, Pantry
Parking Notes: Parking Pad
Sewer: Public Sewer
Topography: Level
Utilities: Cable Available, Electricity Available, Sewer Available, Sewer Connected, Water Available
Water: Public
Local Schools
High School: Jonesboro
Middle School: Jonesboro
Elementary School: Jackson
Listed By / Shown By
Listed By
Agency Name: Keller Williams Southern Premier RE
Agency Phone: 770-228-7653
Shown By
Agent Name: Kevin Tillery
Agent Phone: (770) 846-0109
Agency Title: Crye-Leike Real Estate Services

Source: GAMLS
Estimate Your Payment
Estimated Payment
$ 738.93 per month $400.38 Principal & Interest $286.08 Property Tax $52.47 Homeowner's InsuranceChange Payment Information

Kevin Tillery
Cell: (770) 846-0109
Email Me

Privacy Policy / DMCA Notice / ADA Accessibility


This site is hosted, designed and copyright
© 1994 - 2026 by
Delta Media Group, Inc. -- Patent Pending --
317 Commons Drive | MLS# 10763890
This townhouse located at 317 Commons Drive, Jonesboro, GA 30236 is currently listed for sale with an asking price of $179,900. This property was built in 2006 and has 3 bedrooms and 2 full and 1 partial baths with 1670 sq. ft. Commons Drive is located in the Battlecreek Commons subdivision. Search Battlecreek Commons real estate on kevint.crye-leike.com today.