

BEDS2
BATHS2 full 1 partial
SQUARE FEET1,350
MLS#10642696
STATUSActive
PROPERTY TYPEResidential - Townhouse
SUBDIVISIONWESTBURY
NEIGHBORHOODDecatur
Property Description
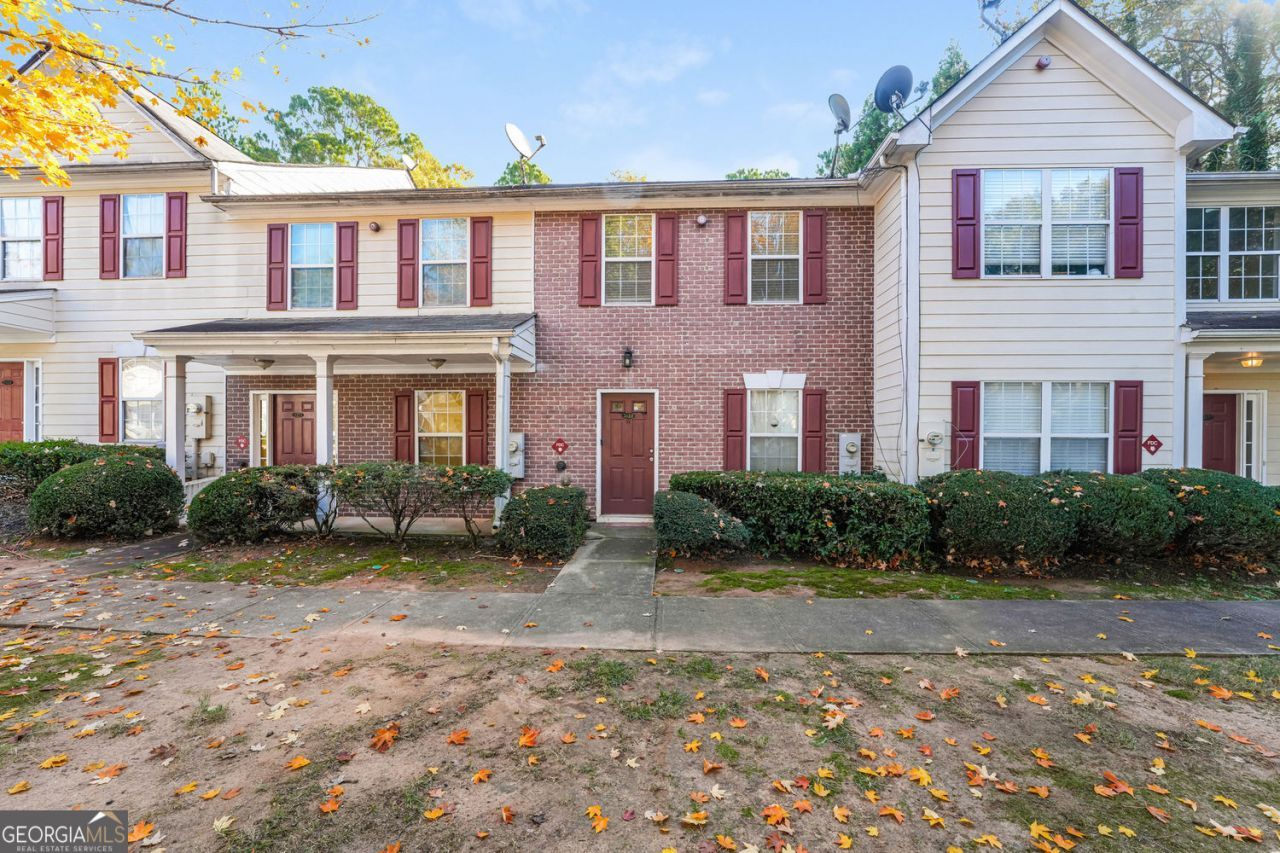
Presenting 3139 Panthers Trace, Decatur, GA, a welcoming home located in a desirable residential area, ready for you to move in and make it your own. Imagine evenings spent in the living room, a warm fire crackling in the fireplace, creating a cozy atmosphere for relaxation. The bedroom offers a private retreat with the convenience of an ensuite bathroom, providing a personal space designed for comfort and ease. Step outside to discover the inviting porch and patio, perfect for enjoying the pleasant surroundings and outdoor moments. This residential property, built in 2001, offers 1350 square feet of living space, creating an inviting home. This residence offers a unique opportunity to embrace a lifestyle of comfort and convenience.
Property Features
Property Type: Residential - Townhouse
Basement: None
Cooling: Ceiling Fan(s), Central Air
Fireplaces: 1
Garage: 2
Heating: Forced Air, Natural Gas
Home Style: Traditional
Lot Size: 0.02 Acres
Roof Type: Composition
Stories: 2.0
Taxes: $3,456
Year Built: 2001
Feature Descriptions
Additional Rooms: Family Room
Appliances: Dishwasher, Microwave, Refrigerator
Days on Site: 246
Exterior: Vinyl Siding
Fireplace Type: Family Room
Flooring: Carpet
Foundation: Slab
Kitchen: Solid Surface Counters
Parking Notes: Assigned
Security Features: Fire Sprinkler System
Sewer: Public Sewer
Structures: Outbuilding
Topography: Level
Utilities: Electricity Available, Sewer Available, Water Available
Water: Public
Local Schools
High School: Cedar Grove
Middle School: Cedar Grove
Elementary School: Flat Shoals
Listed By / Shown By
Listed By
Agency Name: Rock River Realty LLC
Agency Phone: 678-956-7625
Shown By
Agent Name: Kevin Tillery
Agent Phone: (770) 846-0109
Agency Title: Crye-Leike Real Estate Services

Source: GAMLS
Estimate Your Payment
Estimated Payment
$ 678.17 per month $344.96 Principal & Interest $288.00 Property Tax $45.21 Homeowner's InsuranceChange Payment Information

Kevin Tillery
Cell: (770) 846-0109
Email Me

Privacy Policy / DMCA Notice / ADA Accessibility


This site is hosted, designed and copyright
© 1994 - 2026 by
Delta Media Group, Inc. -- Patent Pending --
3139 Panthers Trace | MLS# 10642696
This townhouse located at 3139 Panthers Trace, Decatur, GA 30034 is currently listed for sale with an asking price of $155,000. This property was built in 2001 and has 2 bedrooms and 2 full and 1 partial baths with 1350 sq. ft. Panthers Trace is located in the WESTBURY subdivision. Search WESTBURY real estate on kevint.crye-leike.com today.