

BEDS2
BATHS1 full
SQUARE FEET945
MLS#10769568
STATUSNew
PROPERTY TYPEResidential - Single Family
NEIGHBORHOODThomson
Property Description
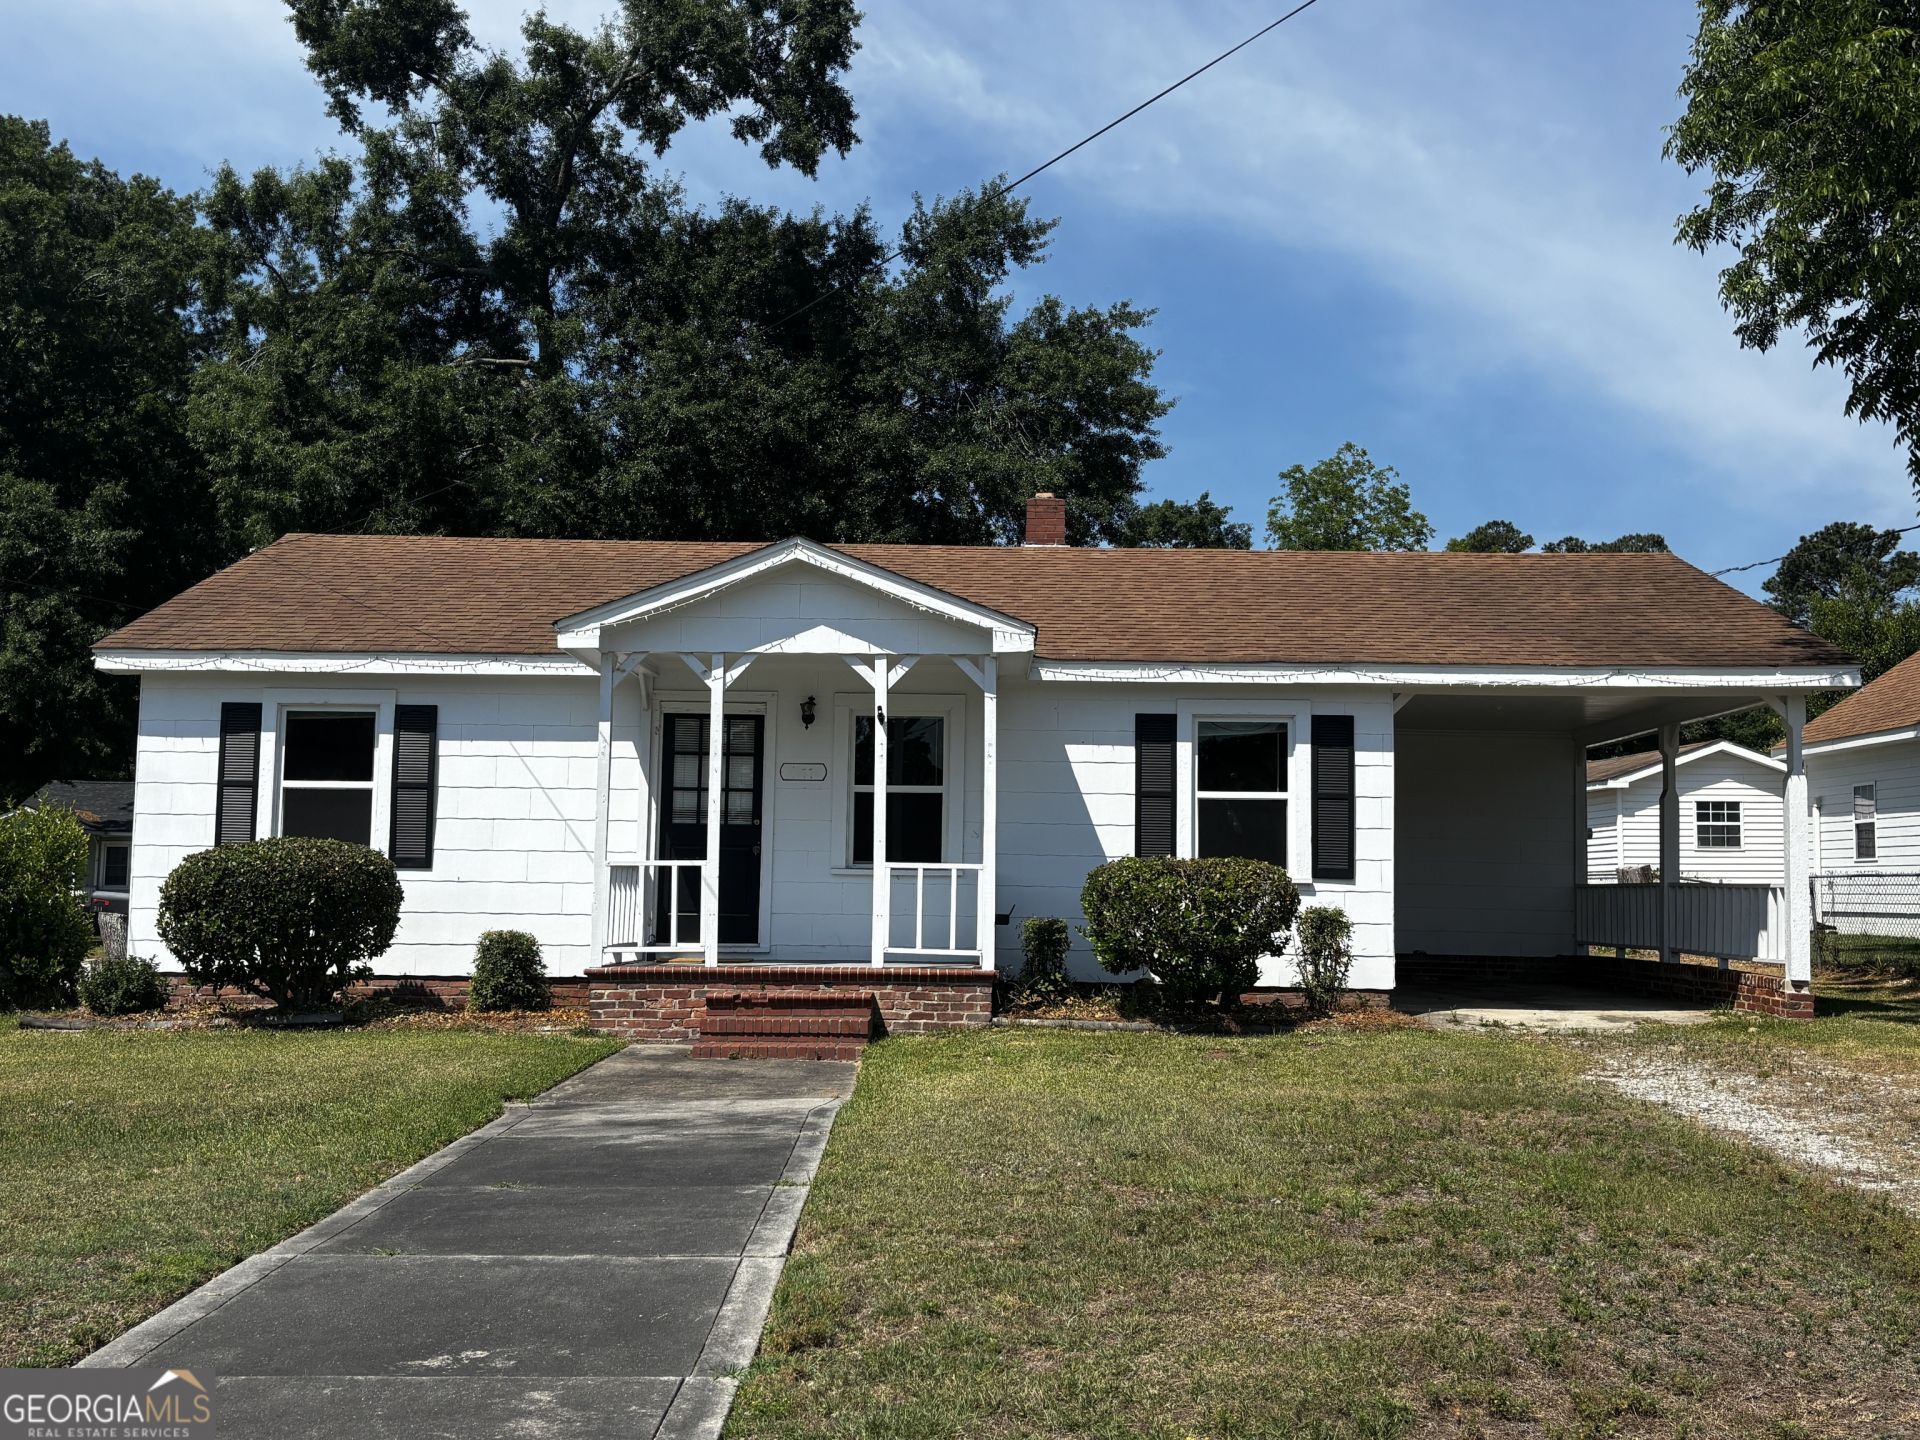
This charming 945-square-foot home offers the perfect blend of comfort and character, featuring two spacious bedrooms and one full bath. Inside, you'll find beautiful hardwood floors complemented by warm pine wood walls, giving the home a cozy, inviting feel throughout. The kitchen is designed with timeless appeal, showcasing solid cabinetry built to provide both durability and classic charm. Just outside the kitchen door, you'll find a convenient laundry room for added functionality. A covered carport provides easy and protected access to the home, perfect for rainy or inclement weather. The generous backyard offers plenty of space to create your own private oasis--ideal for relaxing, entertaining, or gardening. Whether you're searching for the perfect starter home or looking to downsize, this property is a wonderful fit. Conveniently located within walking distance of downtown and local historical sites, you'll enjoy both charm and accessibility in one ideal location. This property is owned by a licensed Georgia Real Estate Broker.
Property Features
Property Type: Residential - Single Family
Basement: None
Cooling: Ceiling Fan(s), Central Air
Heating: Electric
Home Style: Ranch
Lot Size: 0.23 Acres
Roof Type: Composition
Stories: 1.0
Taxes: $978
Year Built: 1900
Feature Descriptions
Additional Rooms: Family Room, Laundry, Other
Appliances: Gas Water Heater, Range
Days on Site: 3
Dining Room: Separate Room
Exterior: Brick, Vinyl Siding
Flooring: Wood, Vinyl
Interior: Master On Main Level
Parking Notes: Carport, Attached
Sewer: Public Sewer
Topography: City Lot, Level
Utilities: Cable Available, Electricity Available, High Speed Internet, Phone Available, Sewer Available, Water Available
Water: Public
Local Schools
High School: Thomson
Middle School: Thomson McDuffie
Elementary School: Maxwell
Listed By / Shown By
Listed By
Agency Name: Coldwell Banker Watson & Knox
Agency Phone: 706-595-4983
Shown By
Agent Name: Kevin Tillery
Agent Phone: (770) 846-0109
Agency Title: Crye-Leike Real Estate Services

Source: GAMLS
Estimate Your Payment
Estimated Payment
$ 509.43 per month $378.35 Principal & Interest $81.50 Property Tax $49.58 Homeowner's InsuranceChange Payment Information

Kevin Tillery
Cell: (770) 846-0109
Email Me

Privacy Policy / DMCA Notice / ADA Accessibility


This site is hosted, designed and copyright
© 1994 - 2026 by
Delta Media Group, Inc. -- Patent Pending --
311 Church Street | MLS# 10769568
This single family home located at 311 Church Street, Thomson, GA 30824 is currently listed for sale with an asking price of $170,000. This property was built in 1900 and has 2 bedrooms and 1 full baths with 945 sq. ft.Search Thomson real estate on kevint.crye-leike.com today.